

Small Laundry Ideas: Design Tips for Compact Spaces
The humble laundry room may not currently be your favourite room in your home, especially if the design is small and compact. However, what if we were to tell you that we have the secret to making laundry day a good day with our top tips for getting the most out of your laundry design even when space is limited? Read on and be inspired!
Whether you’re working with a narrow laundry, a compact room off the kitchen or a laundry tucked into a cupboard, these small laundry ideas will help you make every centimetre count.
Tip 1. Plan your appliance placement.
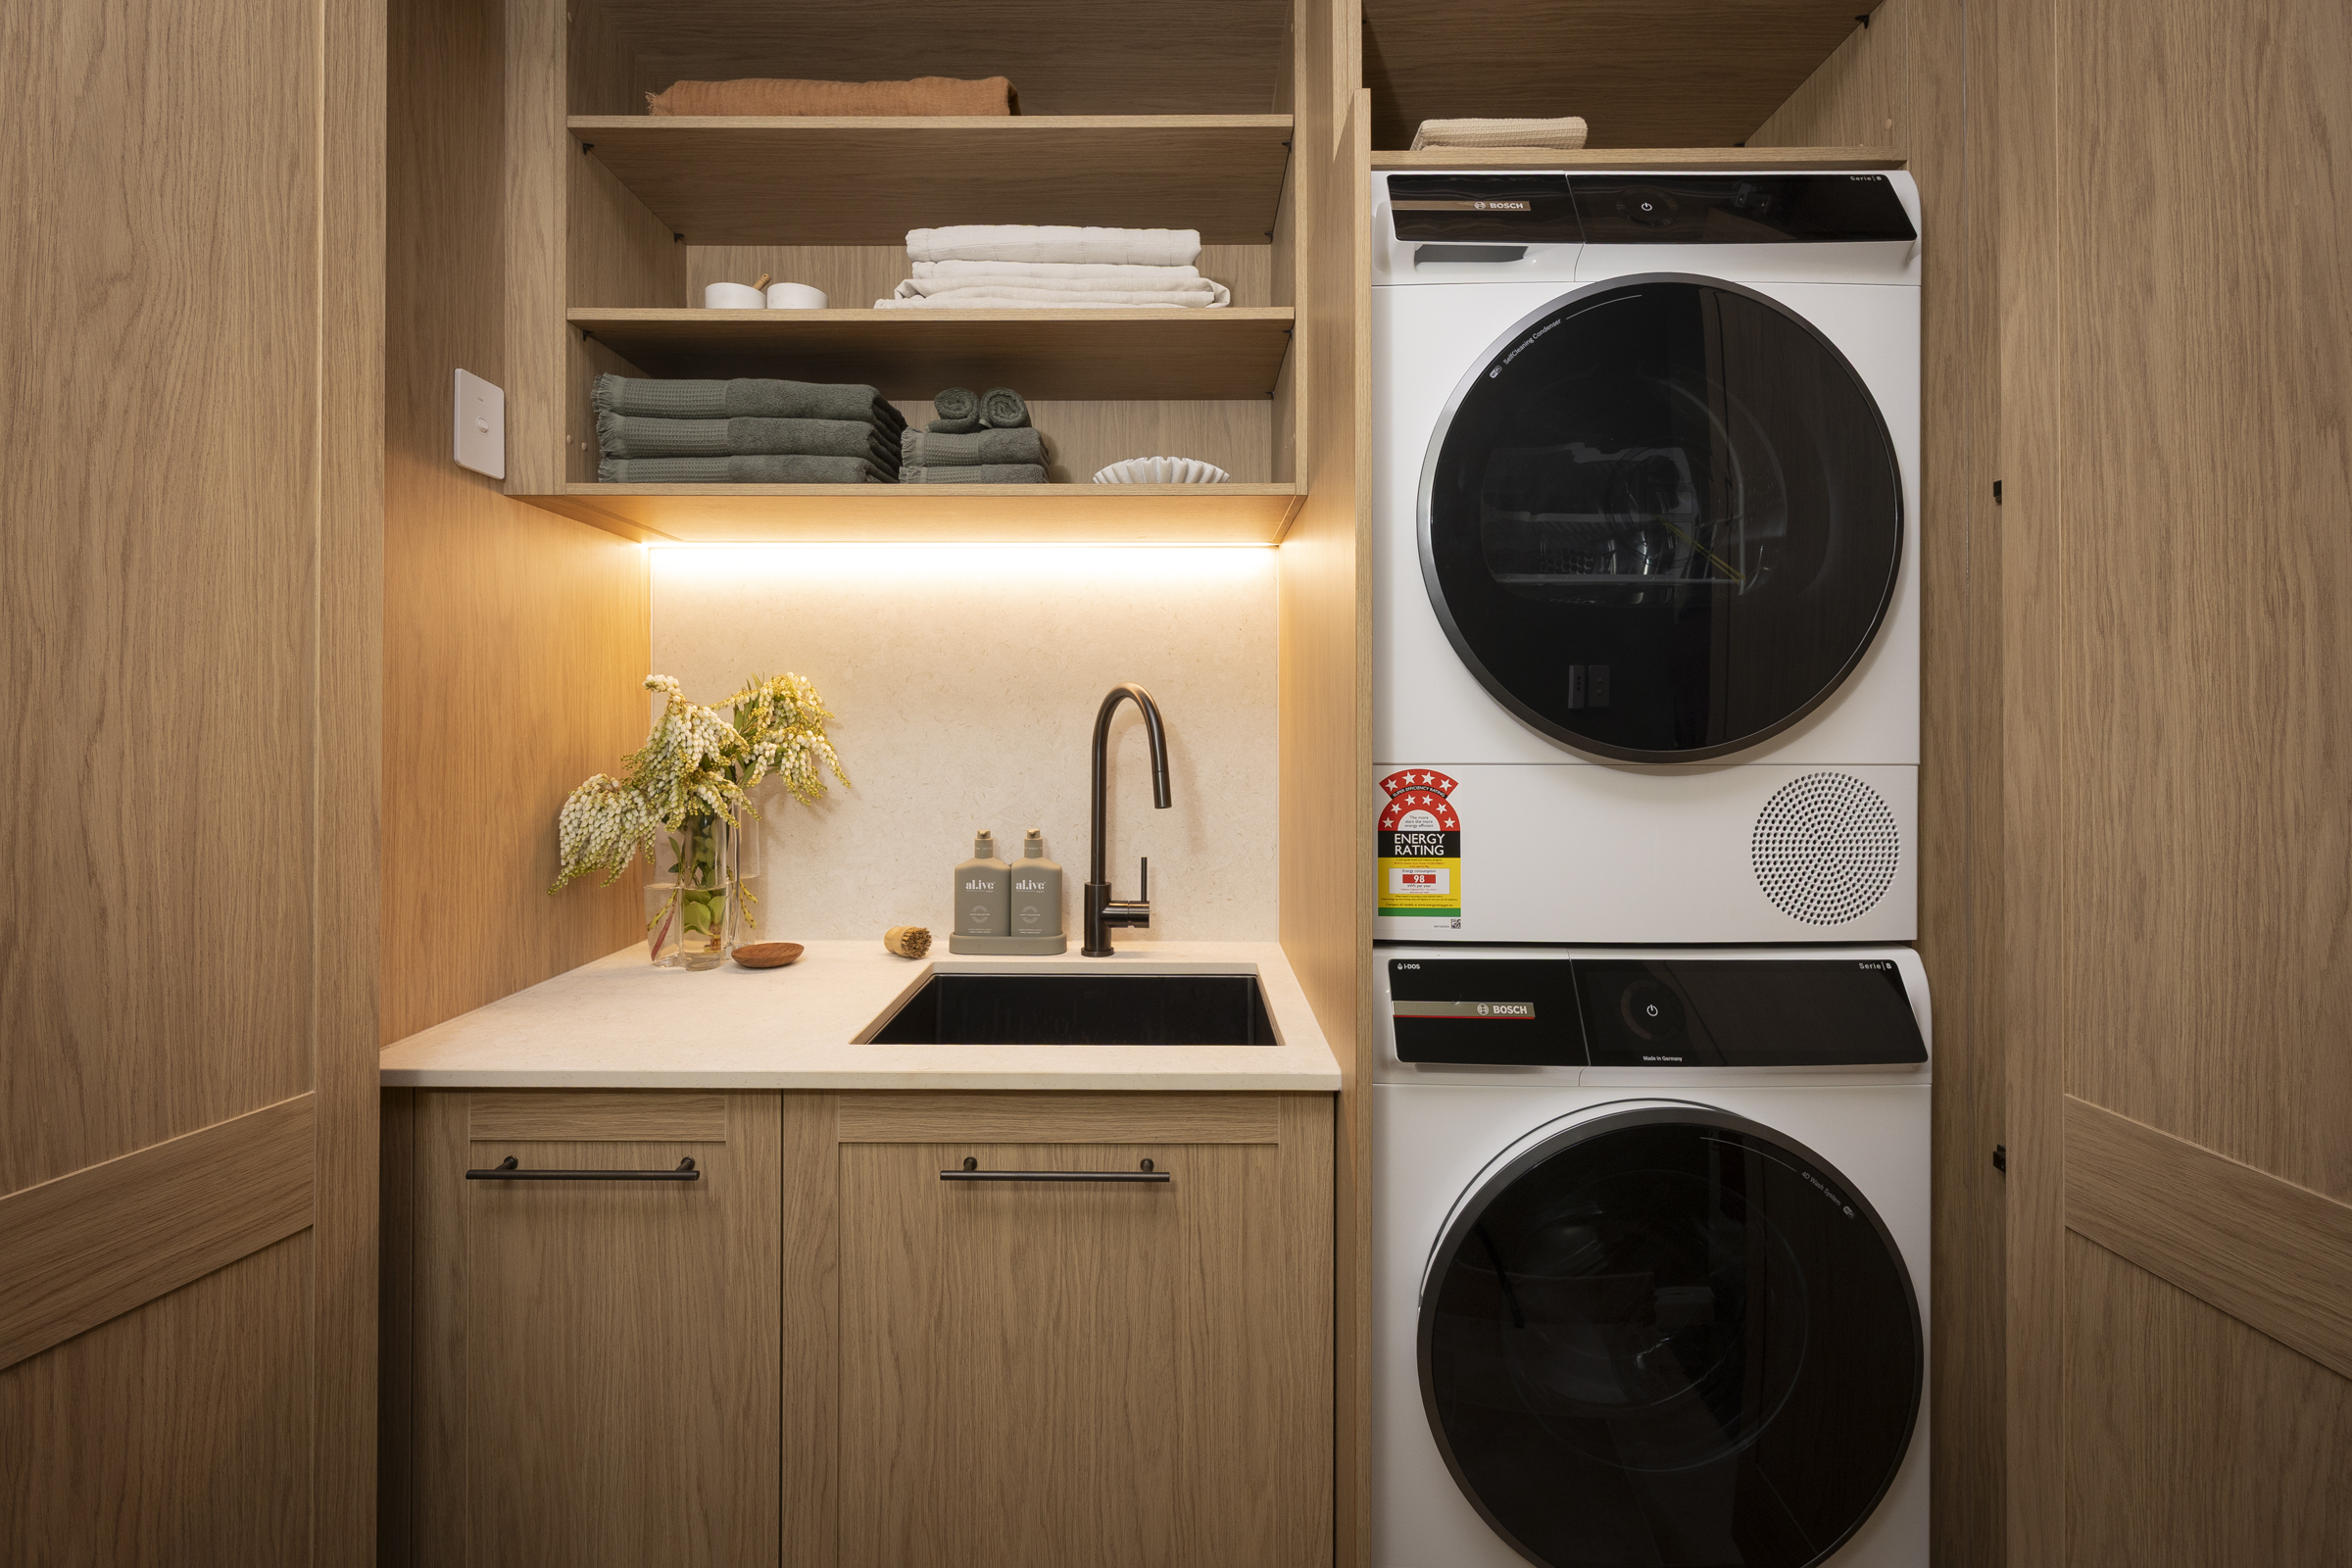
Consider stacking your washer and dryer. Whilst this may remove some bench space, it means you’ll have more space for a sink and tap, plus a cabinet/other storage items, such as a laundry hamper, to sit beneath them.
If bench space is your priority, the alternative is to place your washer and dryer side by side under the benchtop. This creates a continuous surface above for folding and sorting clothes. Whichever option you choose, have your appliance measurements on hand when planning, so the cabinetry can be designed to fit around them.
Tip 2. Maximise storage!
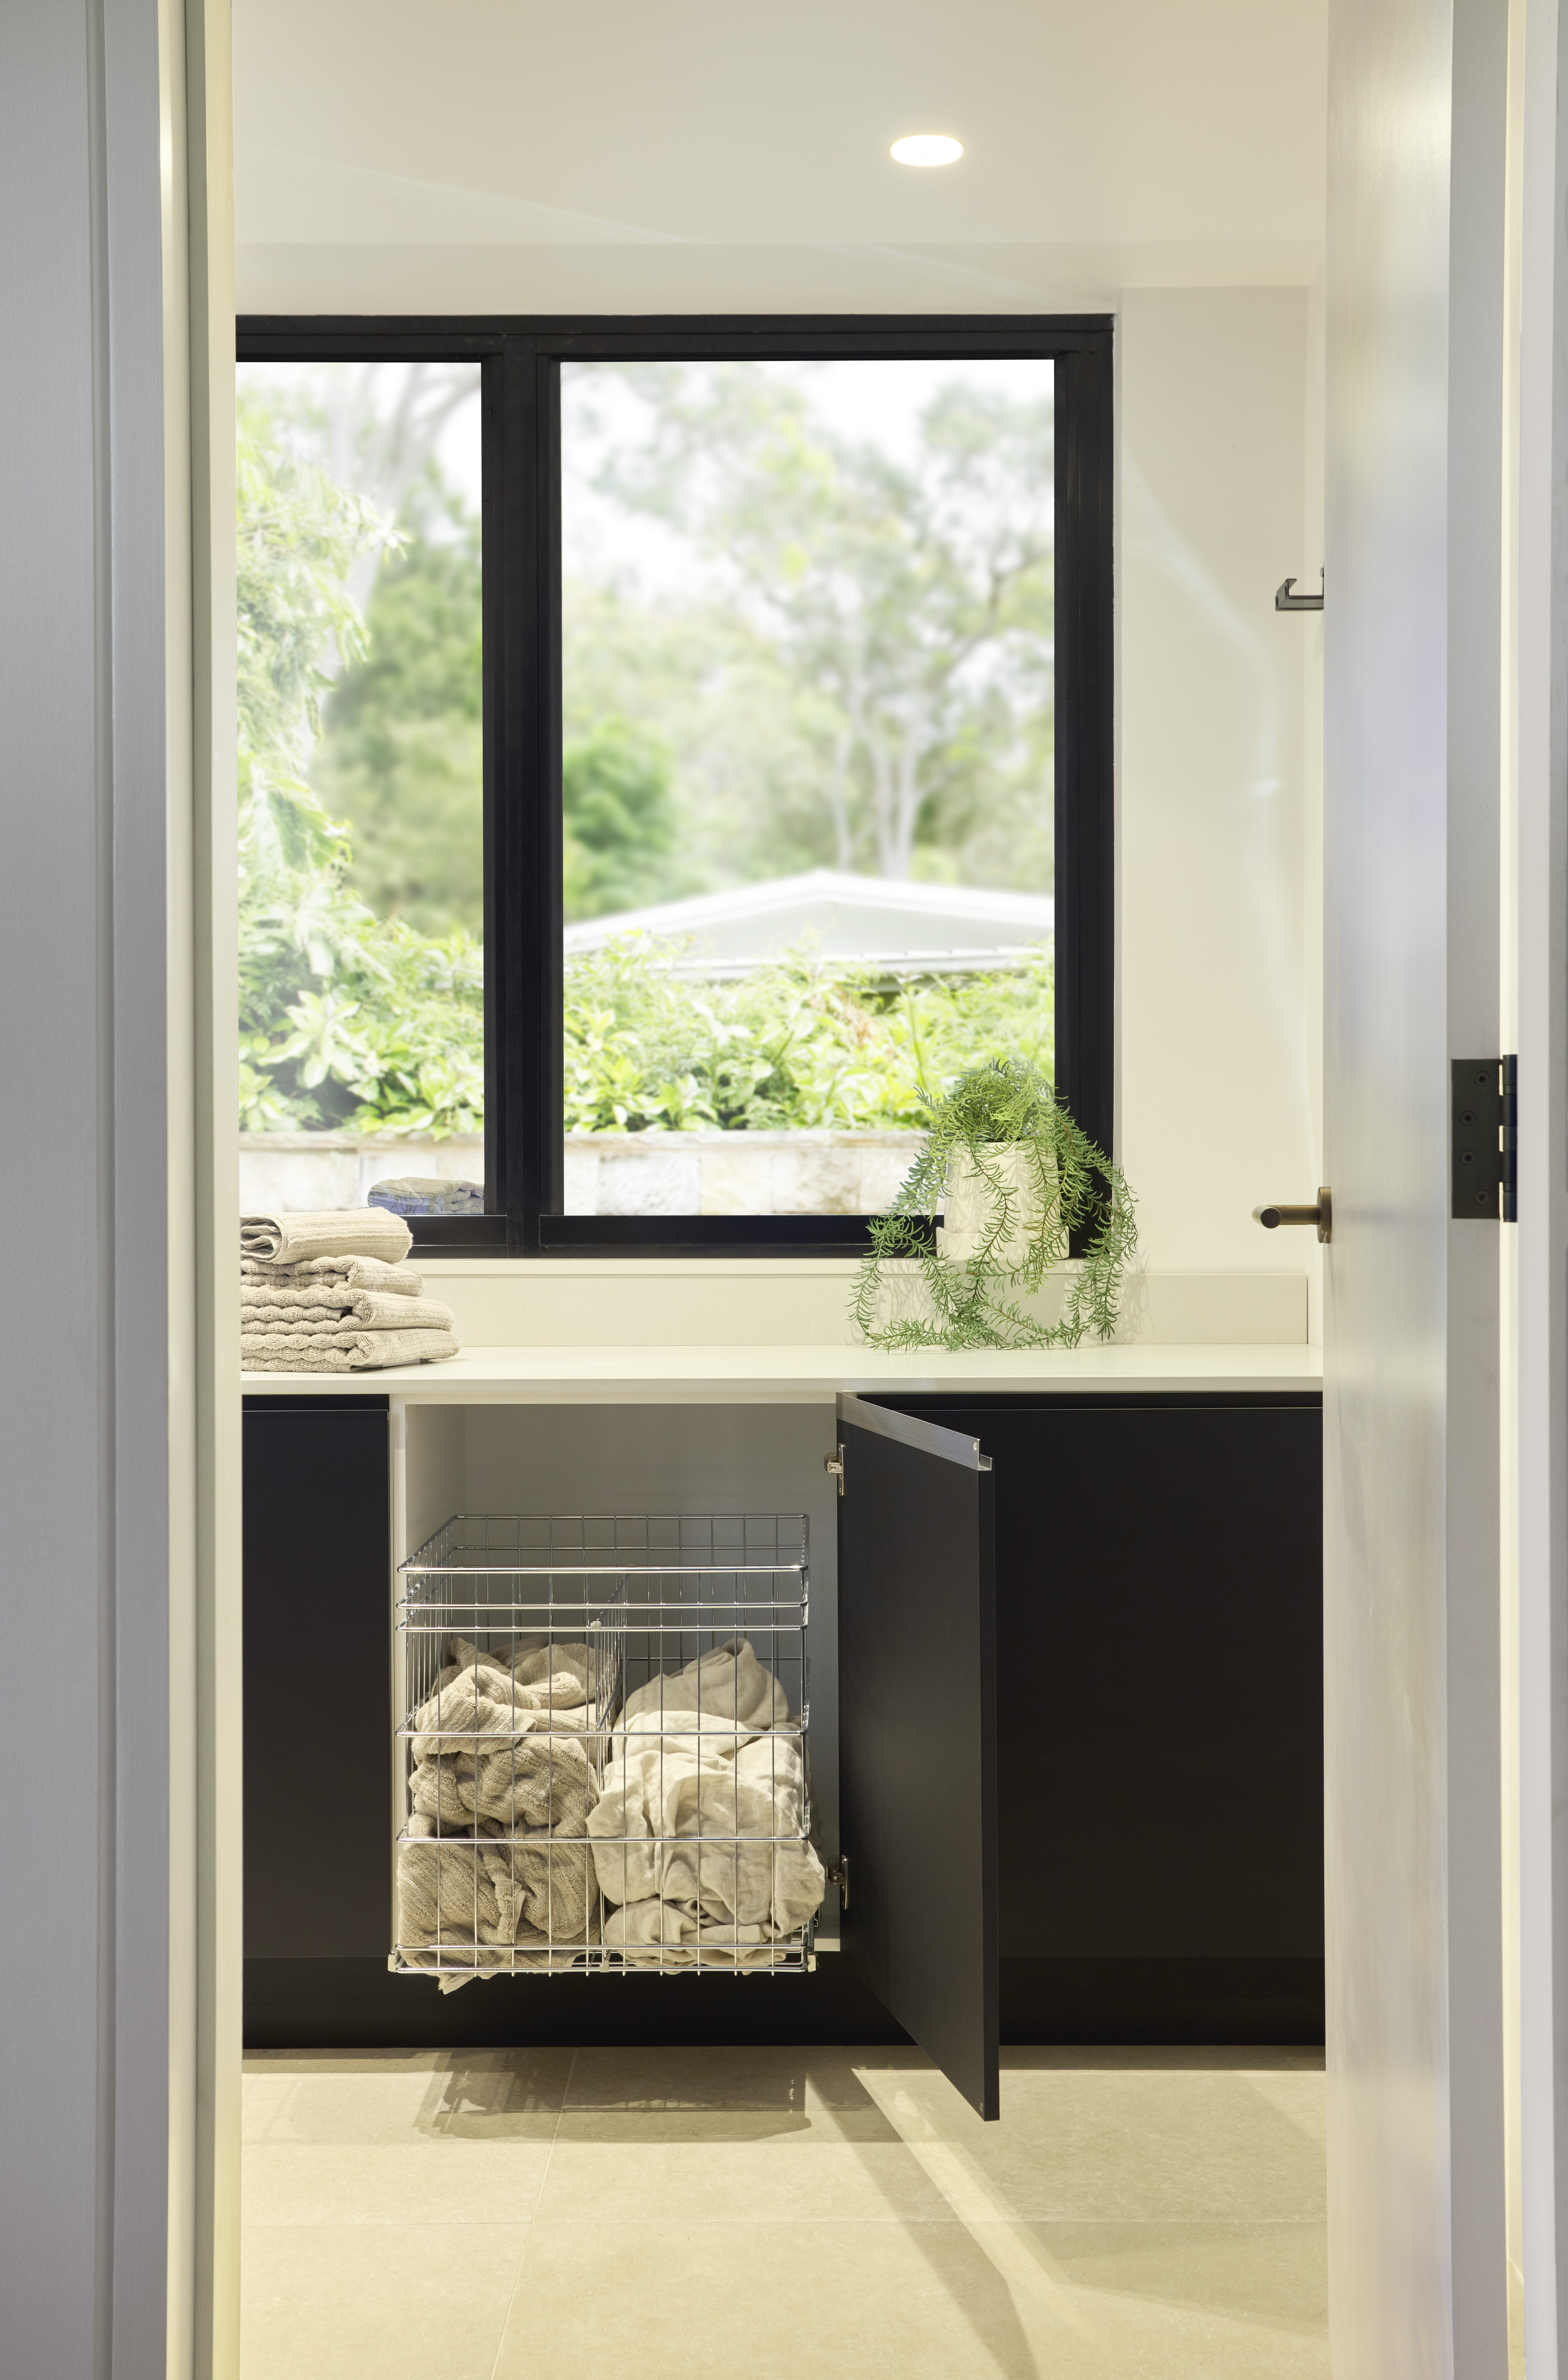
Clever storage solutions are a must in a compact laundry room! A cabinet under the sink is a great area to hide way items such as laundry detergent and cleaning supplies. Pull-out shelving such as our stainless steel A-POSC is a great way of maximising efficiency and tidiness- both of which are ‘must haves’ in any laundry, especially when space is tight!
Don’t forget to plan for tall items. We love to include a tall cabinet in our laundry designs as they allow you to keep the broom, mop, vacuum and ironing board out of sight, and makes use of vertical space that would otherwise be wasted.
Tip 3. Pay attention to your colour palette.
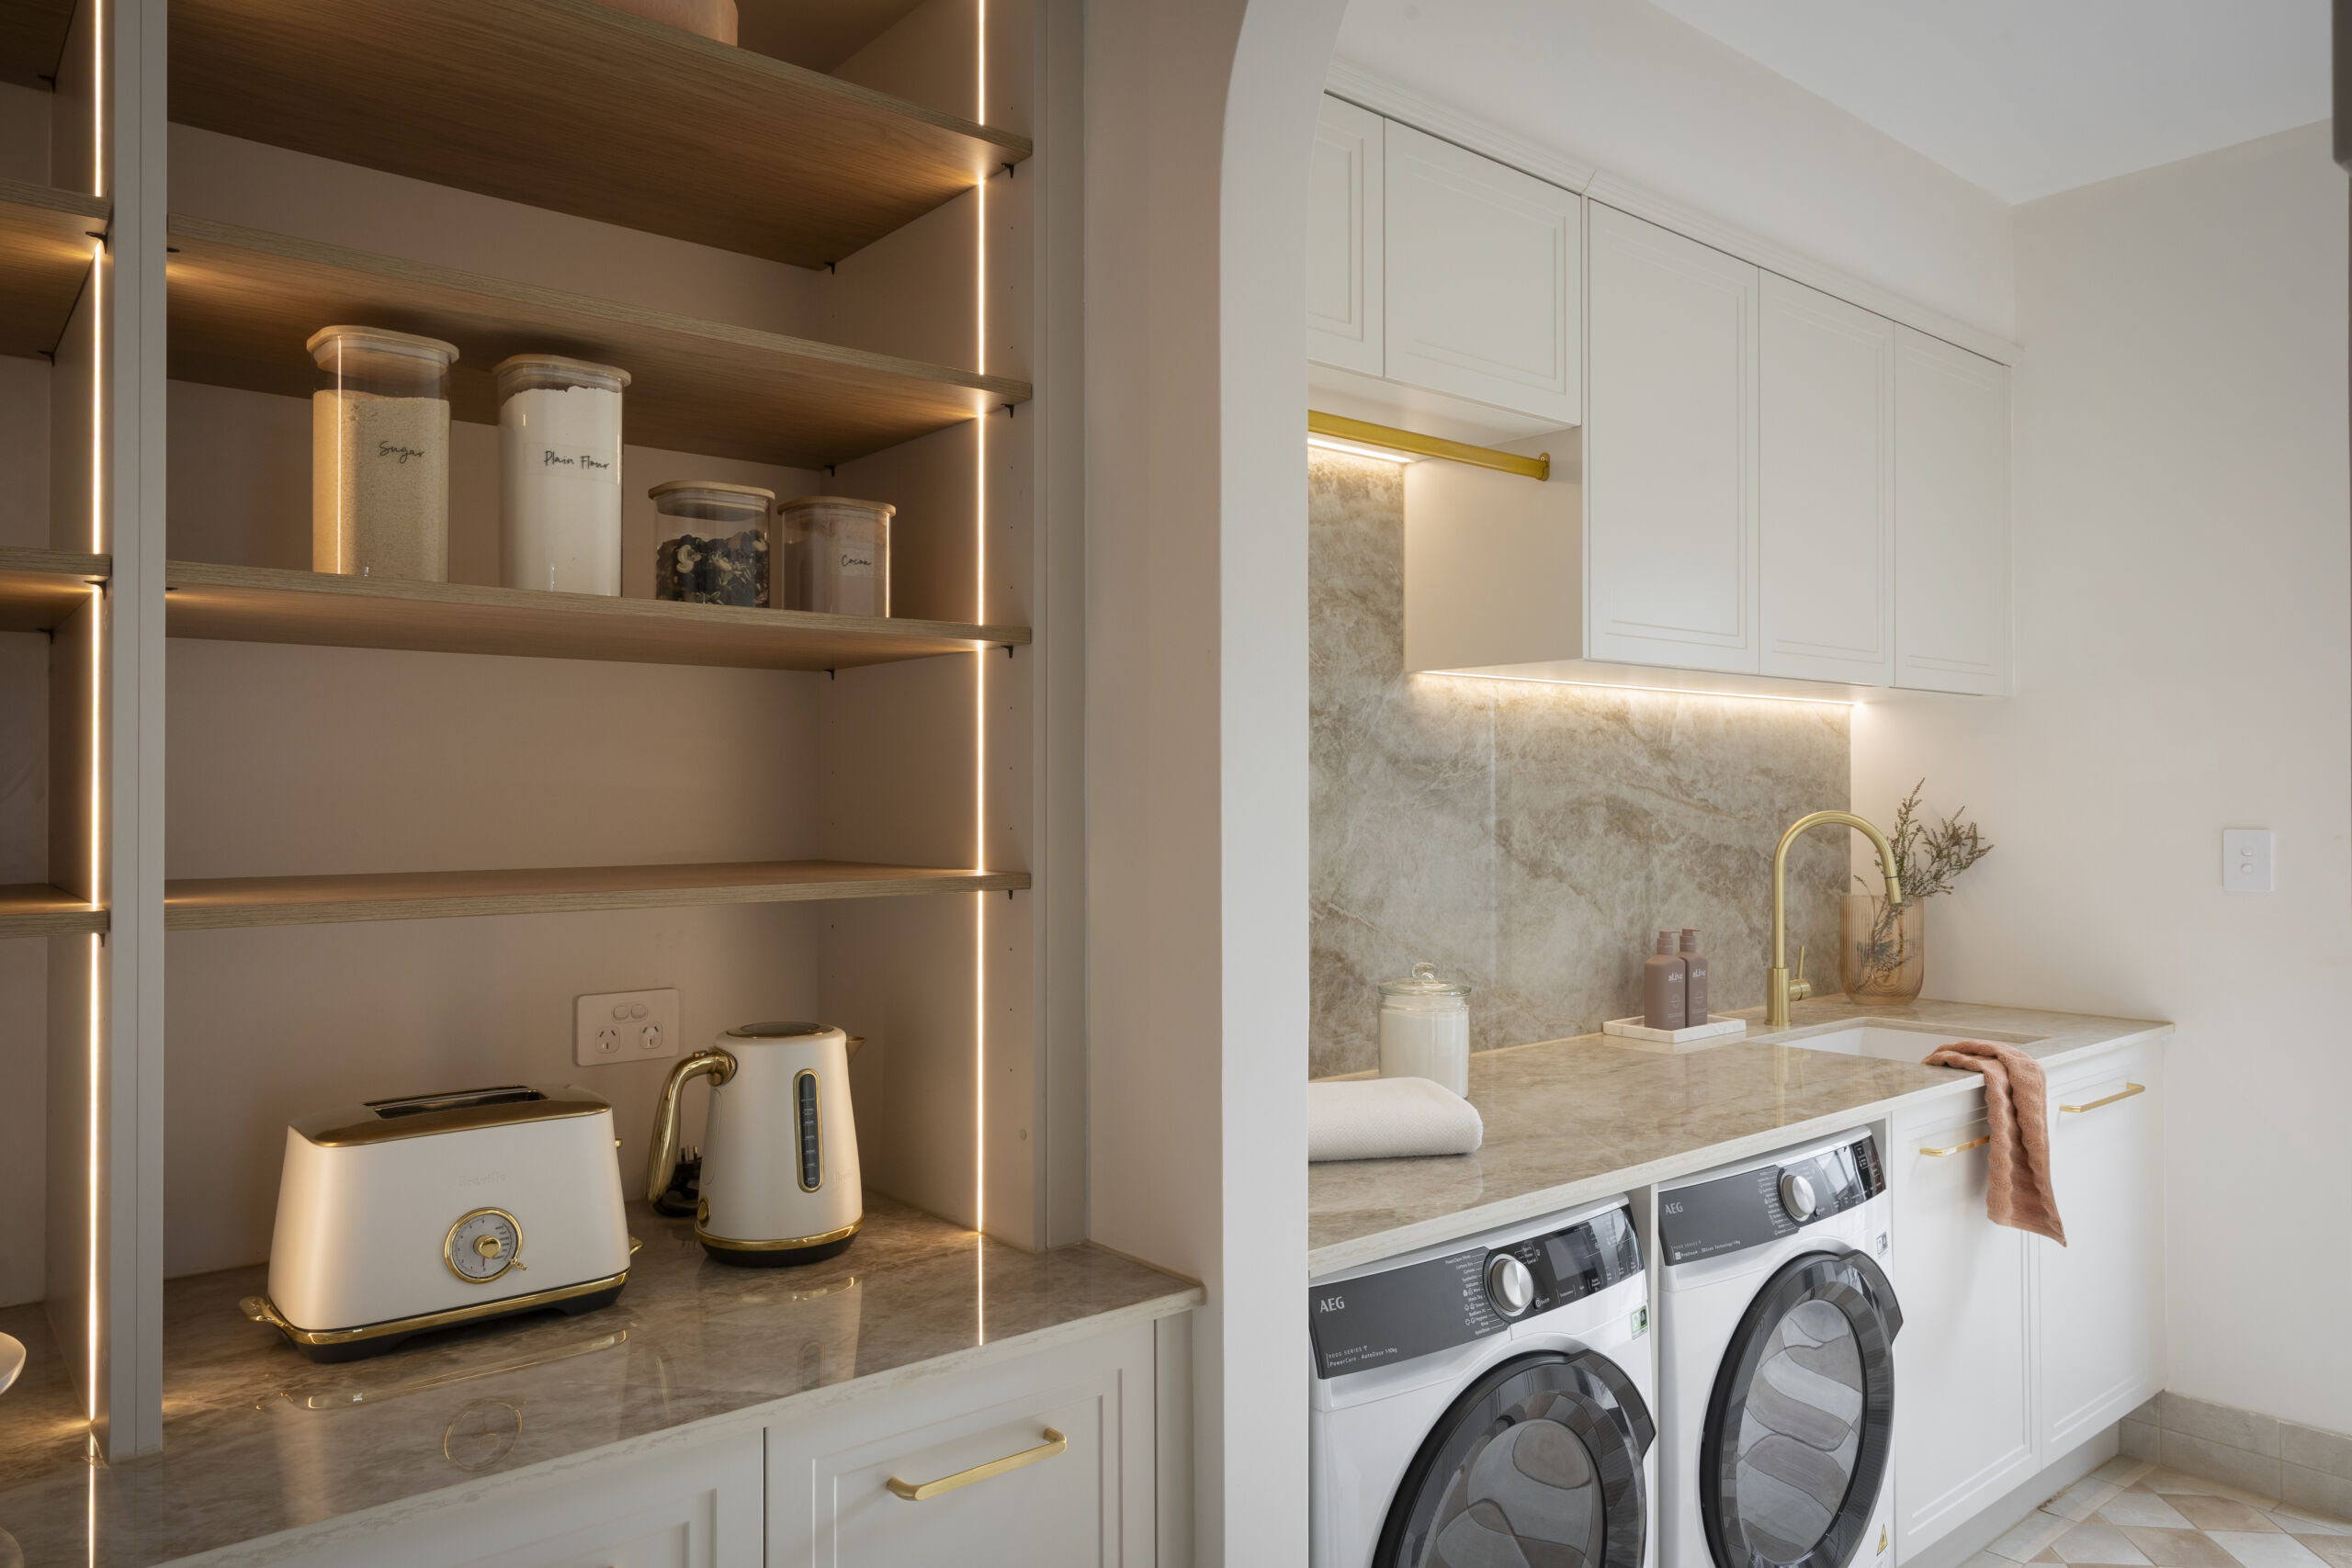
Neutral colour schemes are a classic and popular choice – especially for small laundry areas as it stops the space from looking and feeling cramped and overcrowded. Consider warm soft whites or greys. We love to pair a neutral door with statement handles to add a touch of glam and interest.
Tip 4. Consider a hanging rail.
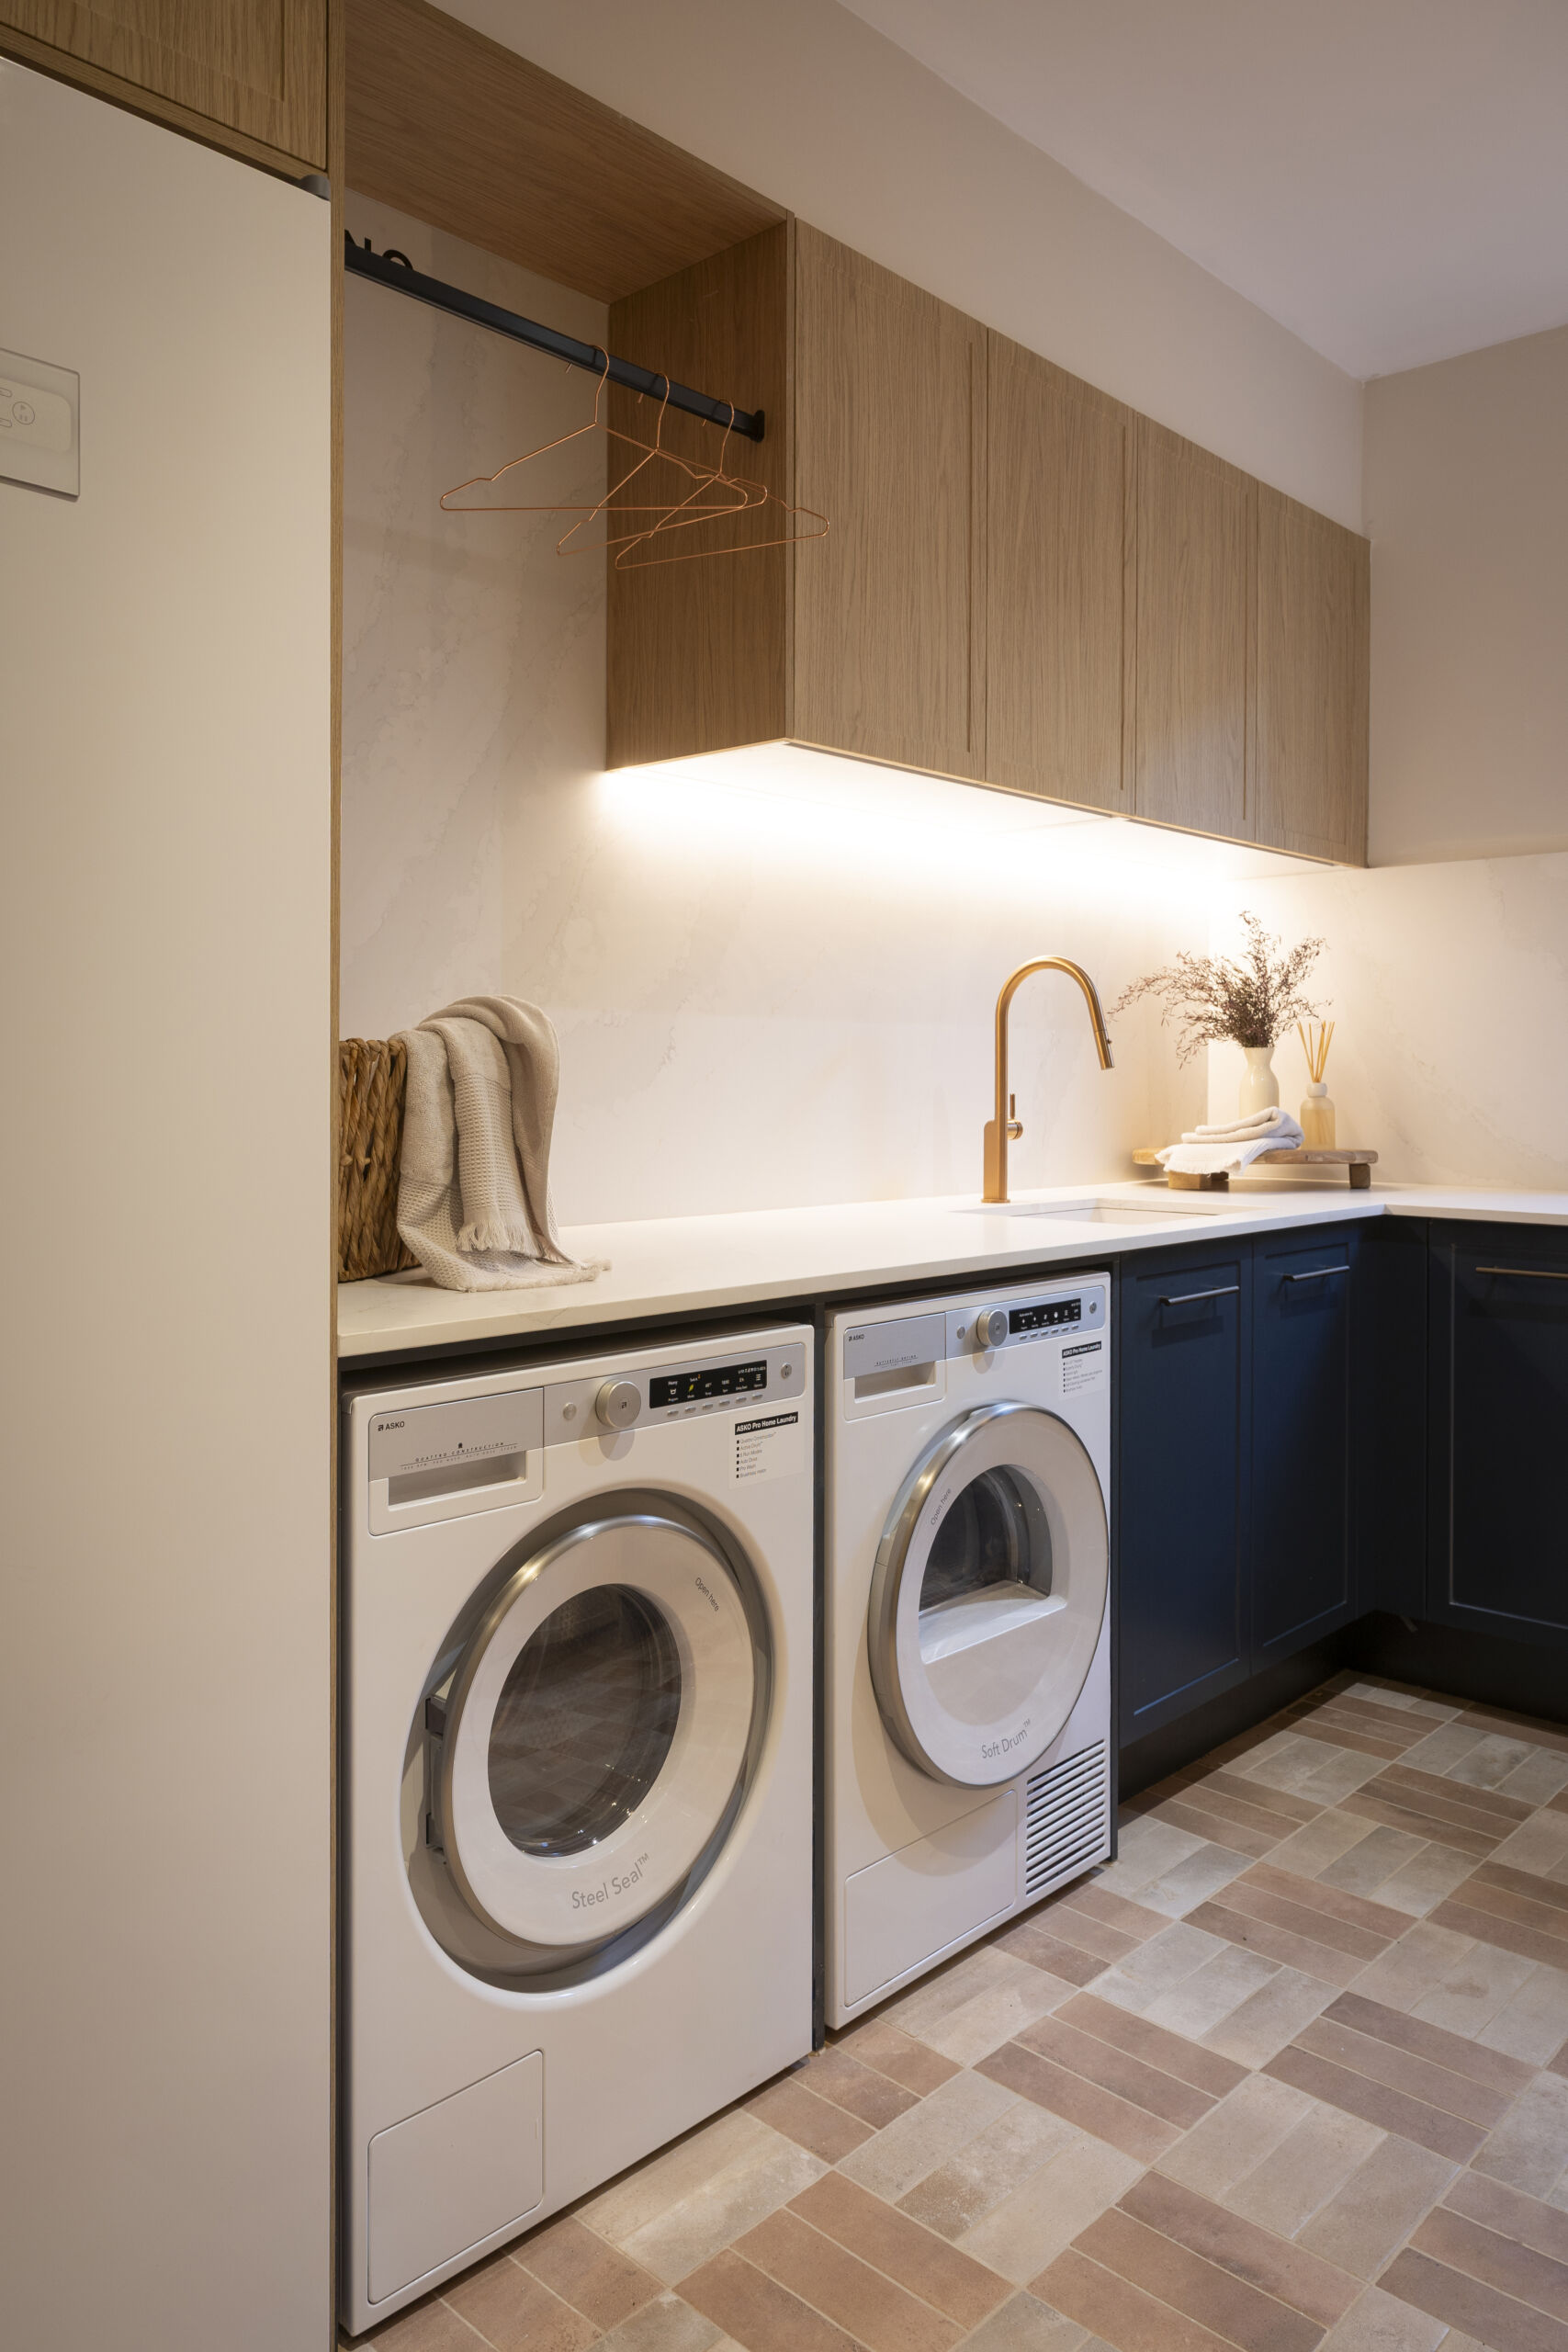
Practical solutions such as hanging rails are a great way to improve practicality of your laundry. Consider placing them above sinks to allow clothing to drip dry. Fixing hanging rails under wall cabinets is a fantastic way of maximising practicality and storage space. Just keep in mind how much height you need to be able to hang your garments!
Tip 5. Make the most of a narrow laundry.
Narrow laundries are common in Australian homes, but a long, thin room can work beautifully with the right layout. Run your cabinetry, appliances and benchtop along one wall, keeping the opposite side clear so there’s room to move and open doors comfortably.
A continuous benchtop over the washer and dryer makes the room feel longer and more streamlined, while pull-out shelving and drawers make deep cabinets easier to use. Above the bench, wall cabinets keep supplies within reach without crowding the walkway.
Design tip: Light-coloured cabinetry and benchtops help a narrow laundry feel wider, especially if the room has little natural light.
Tip 6. Hide it away behind doors.
In apartments and townhouses, the laundry often lives in a cupboard or hallway rather than its own room. Stacking the washer and dryer in a tall cabinet, with a compact sink and benchtop alongside, gives you a fully working laundry that disappears behind closed doors when you’re not using it.
Choosing doors that match your kitchen or living area cabinetry helps the laundry blend into the rest of your home, so it looks like joinery rather than a utility space.
Design tip: Check your dryer’s ventilation requirements before you design a cupboard laundry, so your cabinetry allows enough airflow.
Planning a Small Laundry Renovation?
A small laundry renovation is one of the most rewarding projects in the home, and good planning makes all the difference. Before you start:
- Measure carefully: Note the room’s dimensions, plus the positions of windows, doors, power points and plumbing.
- Choose your appliances first: Your washer and dryer sizes will shape the whole layout, so have the specifications ready.
- Decide on your layout: Stacked or side by side, one wall or two. Your answer will depend on whether bench space or storage matters most.
- Think about the whole home: Renovating your kitchen at the same time? Using the same door profiles and benchtops in both rooms creates a seamless look.
Our designers can help you plan the right layout for your space and choose finishes to suit your home. Explore more laundry design ideas for inspiration.
Inspired to take your small laundry &transform it into a space you love doing laundry in?
Book your free in-home or video call design appointment.
For more inspiration, ideas and product details for laundries as well as kitchens and more, download our latest Designer Range catalogue.
Small Laundry FAQs
How can I make a small laundry look bigger?
Choose light, neutral colours for cabinetry and benchtops, keep most storage behind closed doors, and use a continuous benchtop to create clean lines. Good lighting also helps a compact laundry feel more open.
What’s the best layout for a narrow laundry?
A single run of cabinetry, appliances and benchtop along one wall usually works best, leaving the other side clear as a walkway. Stacking the washer and dryer can free up space for a sink and extra storage.
Should I stack my washer and dryer?
Stacking saves floor space and frees up room for a sink and storage, which suits very small laundries. If you’d rather have more bench space for folding, placing them side by side under the benchtop is the better option.
Can I fit a laundry into a cupboard?
Yes. A stacked washer and dryer in a tall cabinet, with a compact sink and benchtop alongside, can create a working laundry behind closed doors. Just check your dryer’s ventilation requirements first.