

A Light & Coastal Kitchen and Wardrobe Renovation
Set within a semi-rural acreage property near the Gold Coast, this home renovation brings a relaxed coastal aesthetic into the heart of the home. The kitchen combines light timber tones, crisp whites and warm neutral finishes to create a bright and inviting space, while a sleek built-in wardrobe in the main bedroom continues the same considered palette throughout the home.
Designed to complement the property’s natural surroundings, the home renovation balances style with practical functionality. From a generous kitchen island designed for entertaining to a streamlined wardrobe brimming with clever storage, each space has been thoughtfully designed around everyday living.
The result is a cohesive and timeless renovation where light timber and white finishes create a calm, contemporary feel across both the kitchen and main bedroom, while smart design details make the spaces as functional as they are beautiful.
A light timber kitchen with coastal style
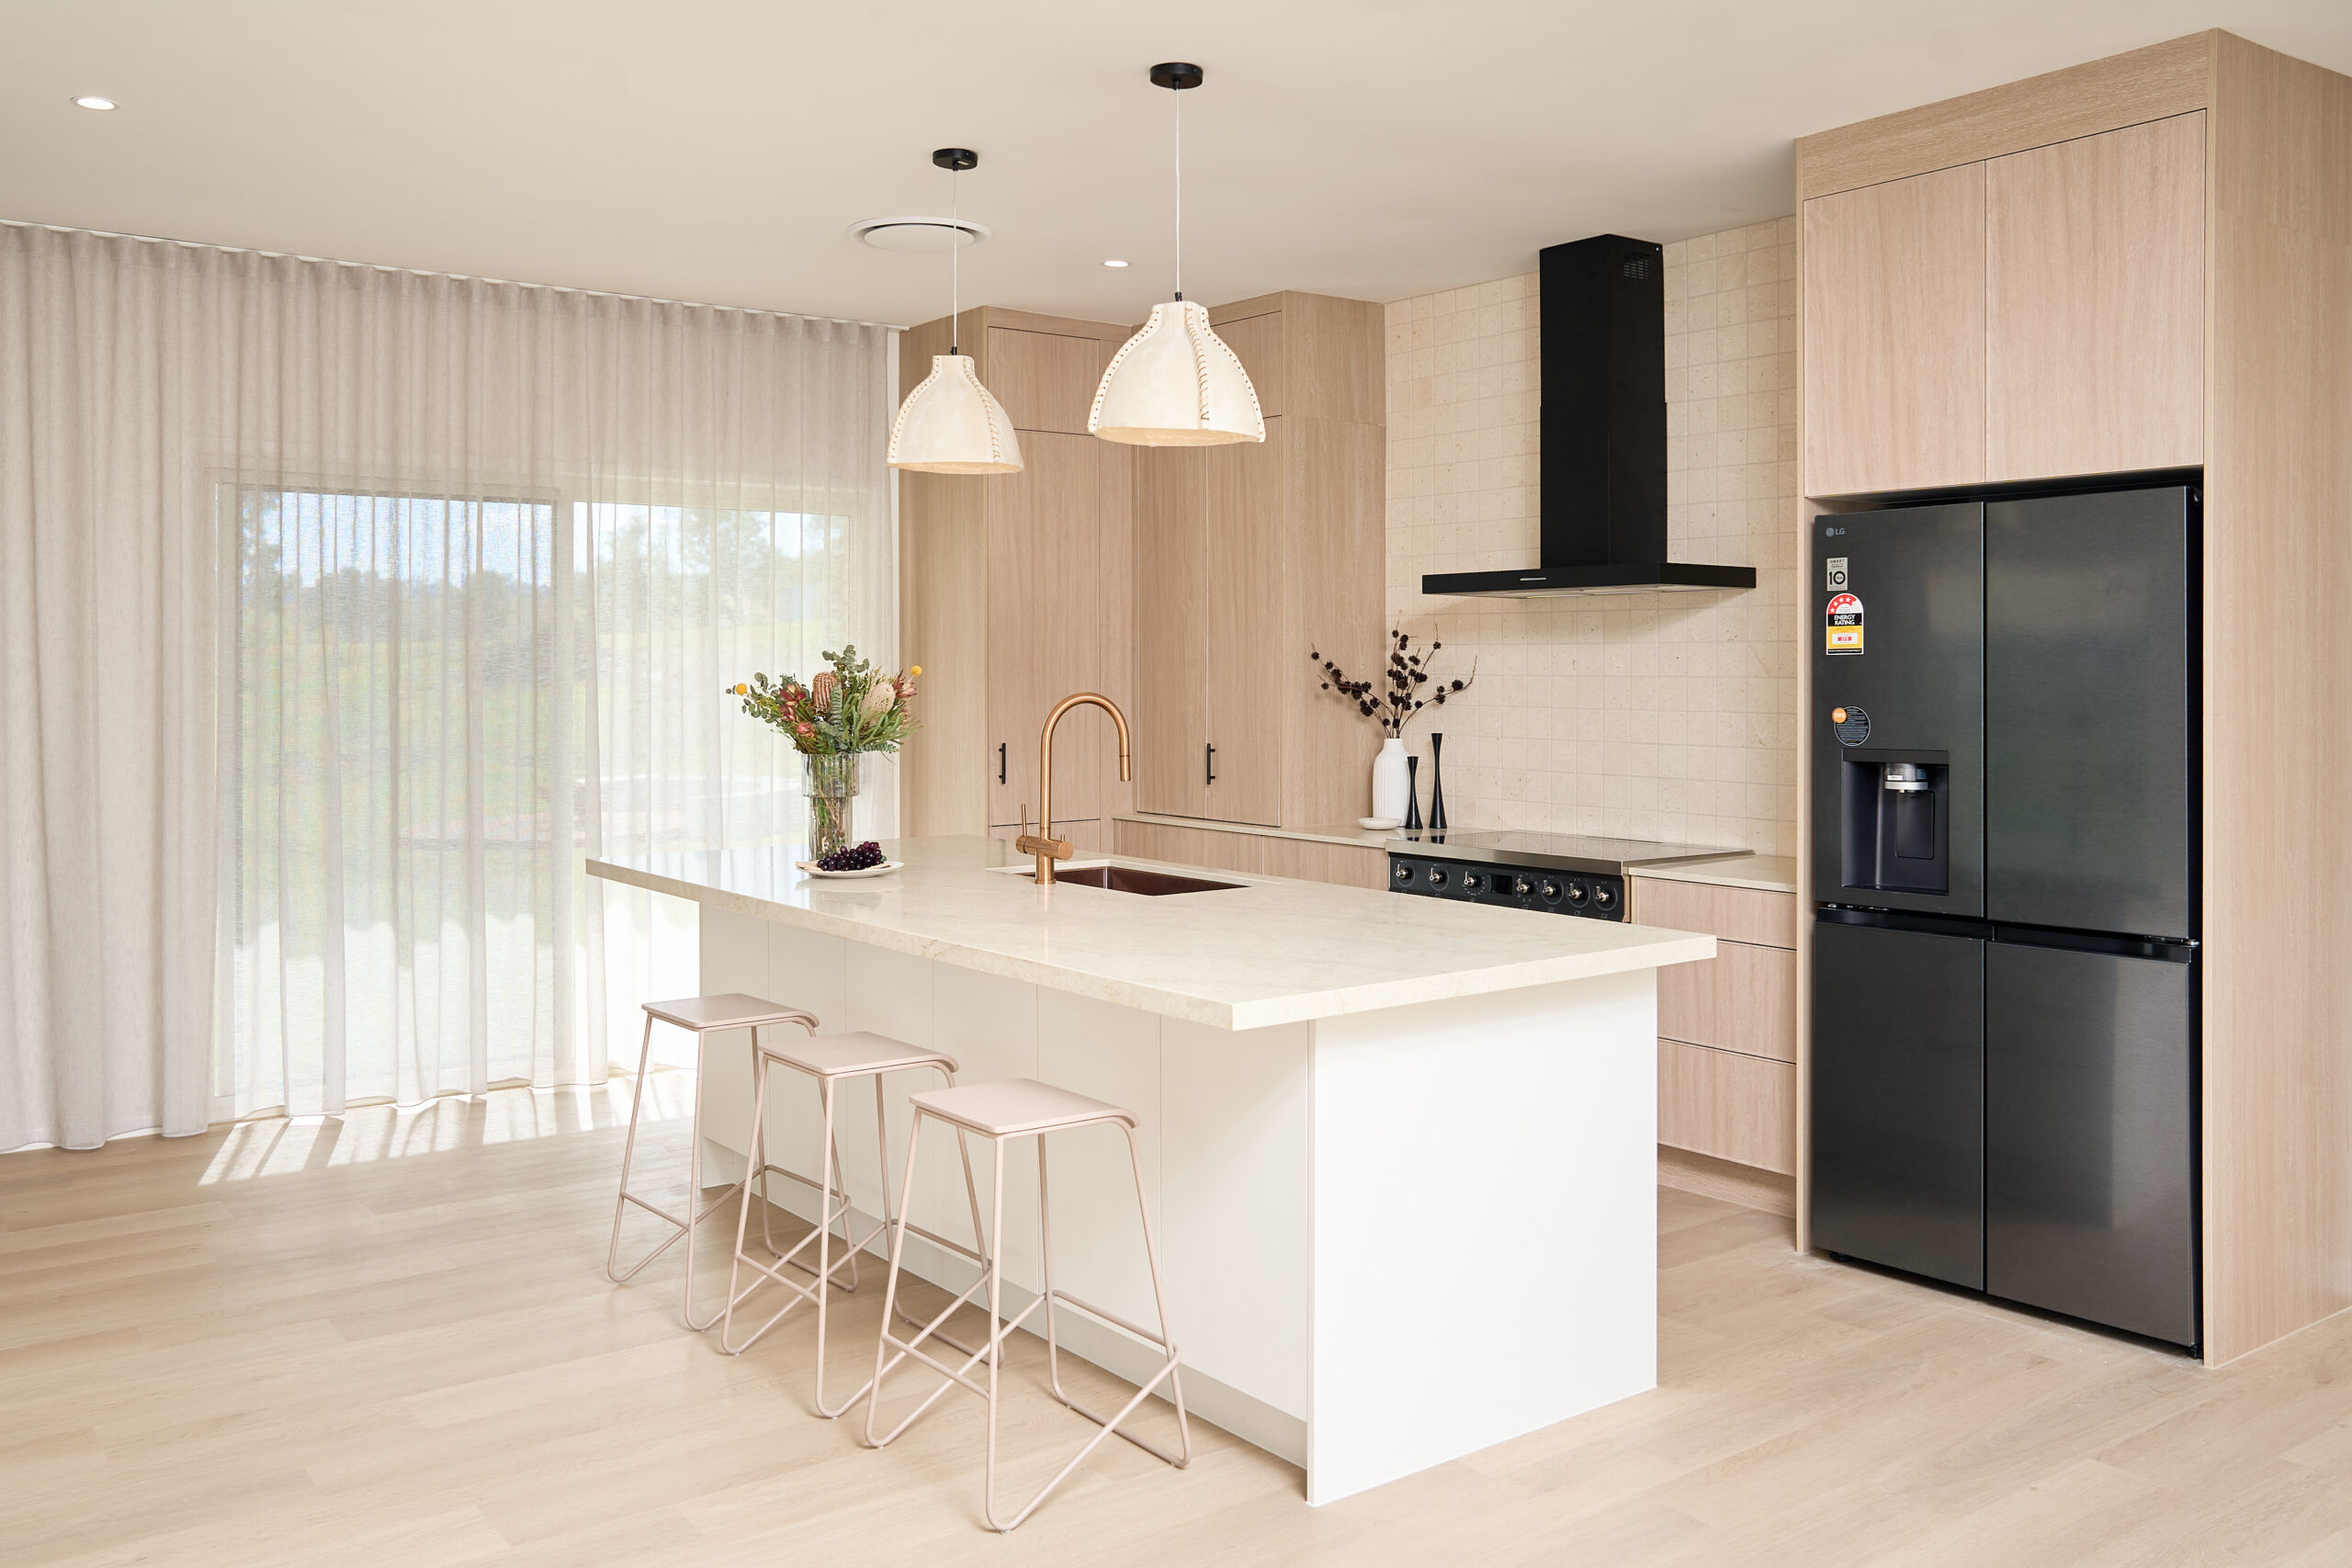
A light timber kitchen with coastal style
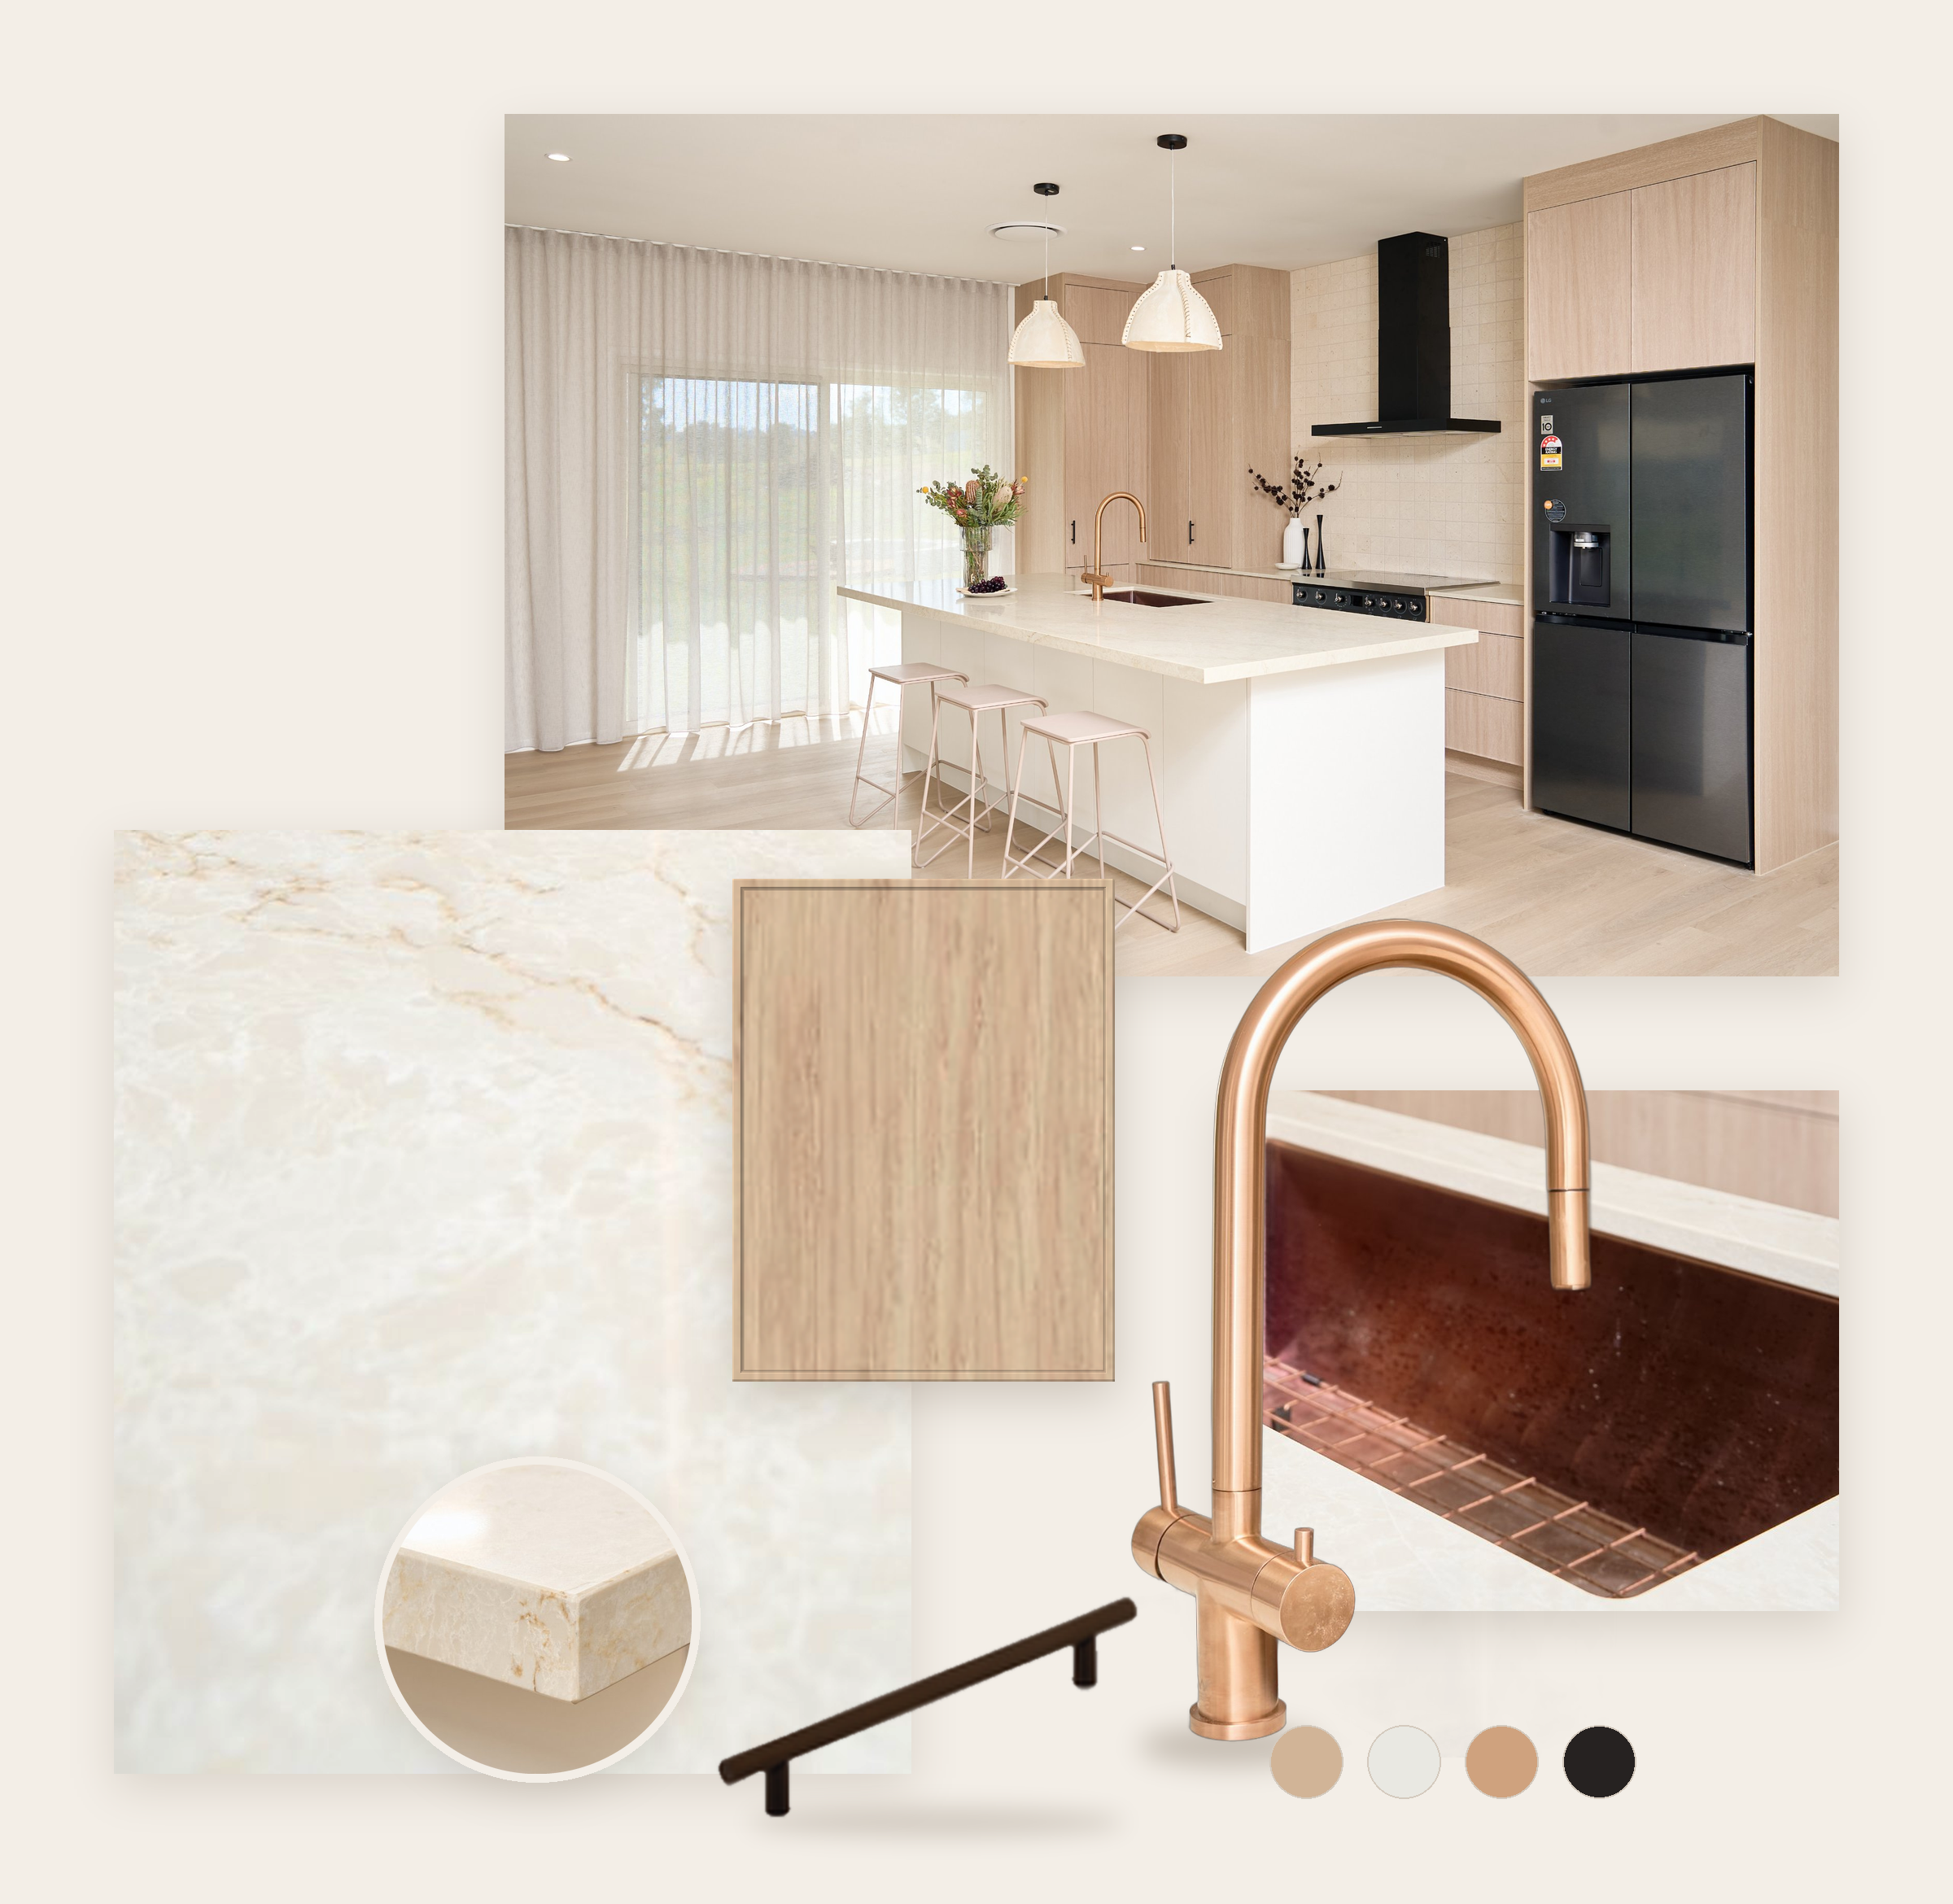
The kitchen features Cora slim Shaker-style doors in Pale Oak Woodmatt, bringing warmth and subtle texture to the space. Blanco Satin cabinetry on the 2.5 metre-long kitchen island bench creates a fresh contrast, paired with Peak Integrated Handles for a streamlined finish.
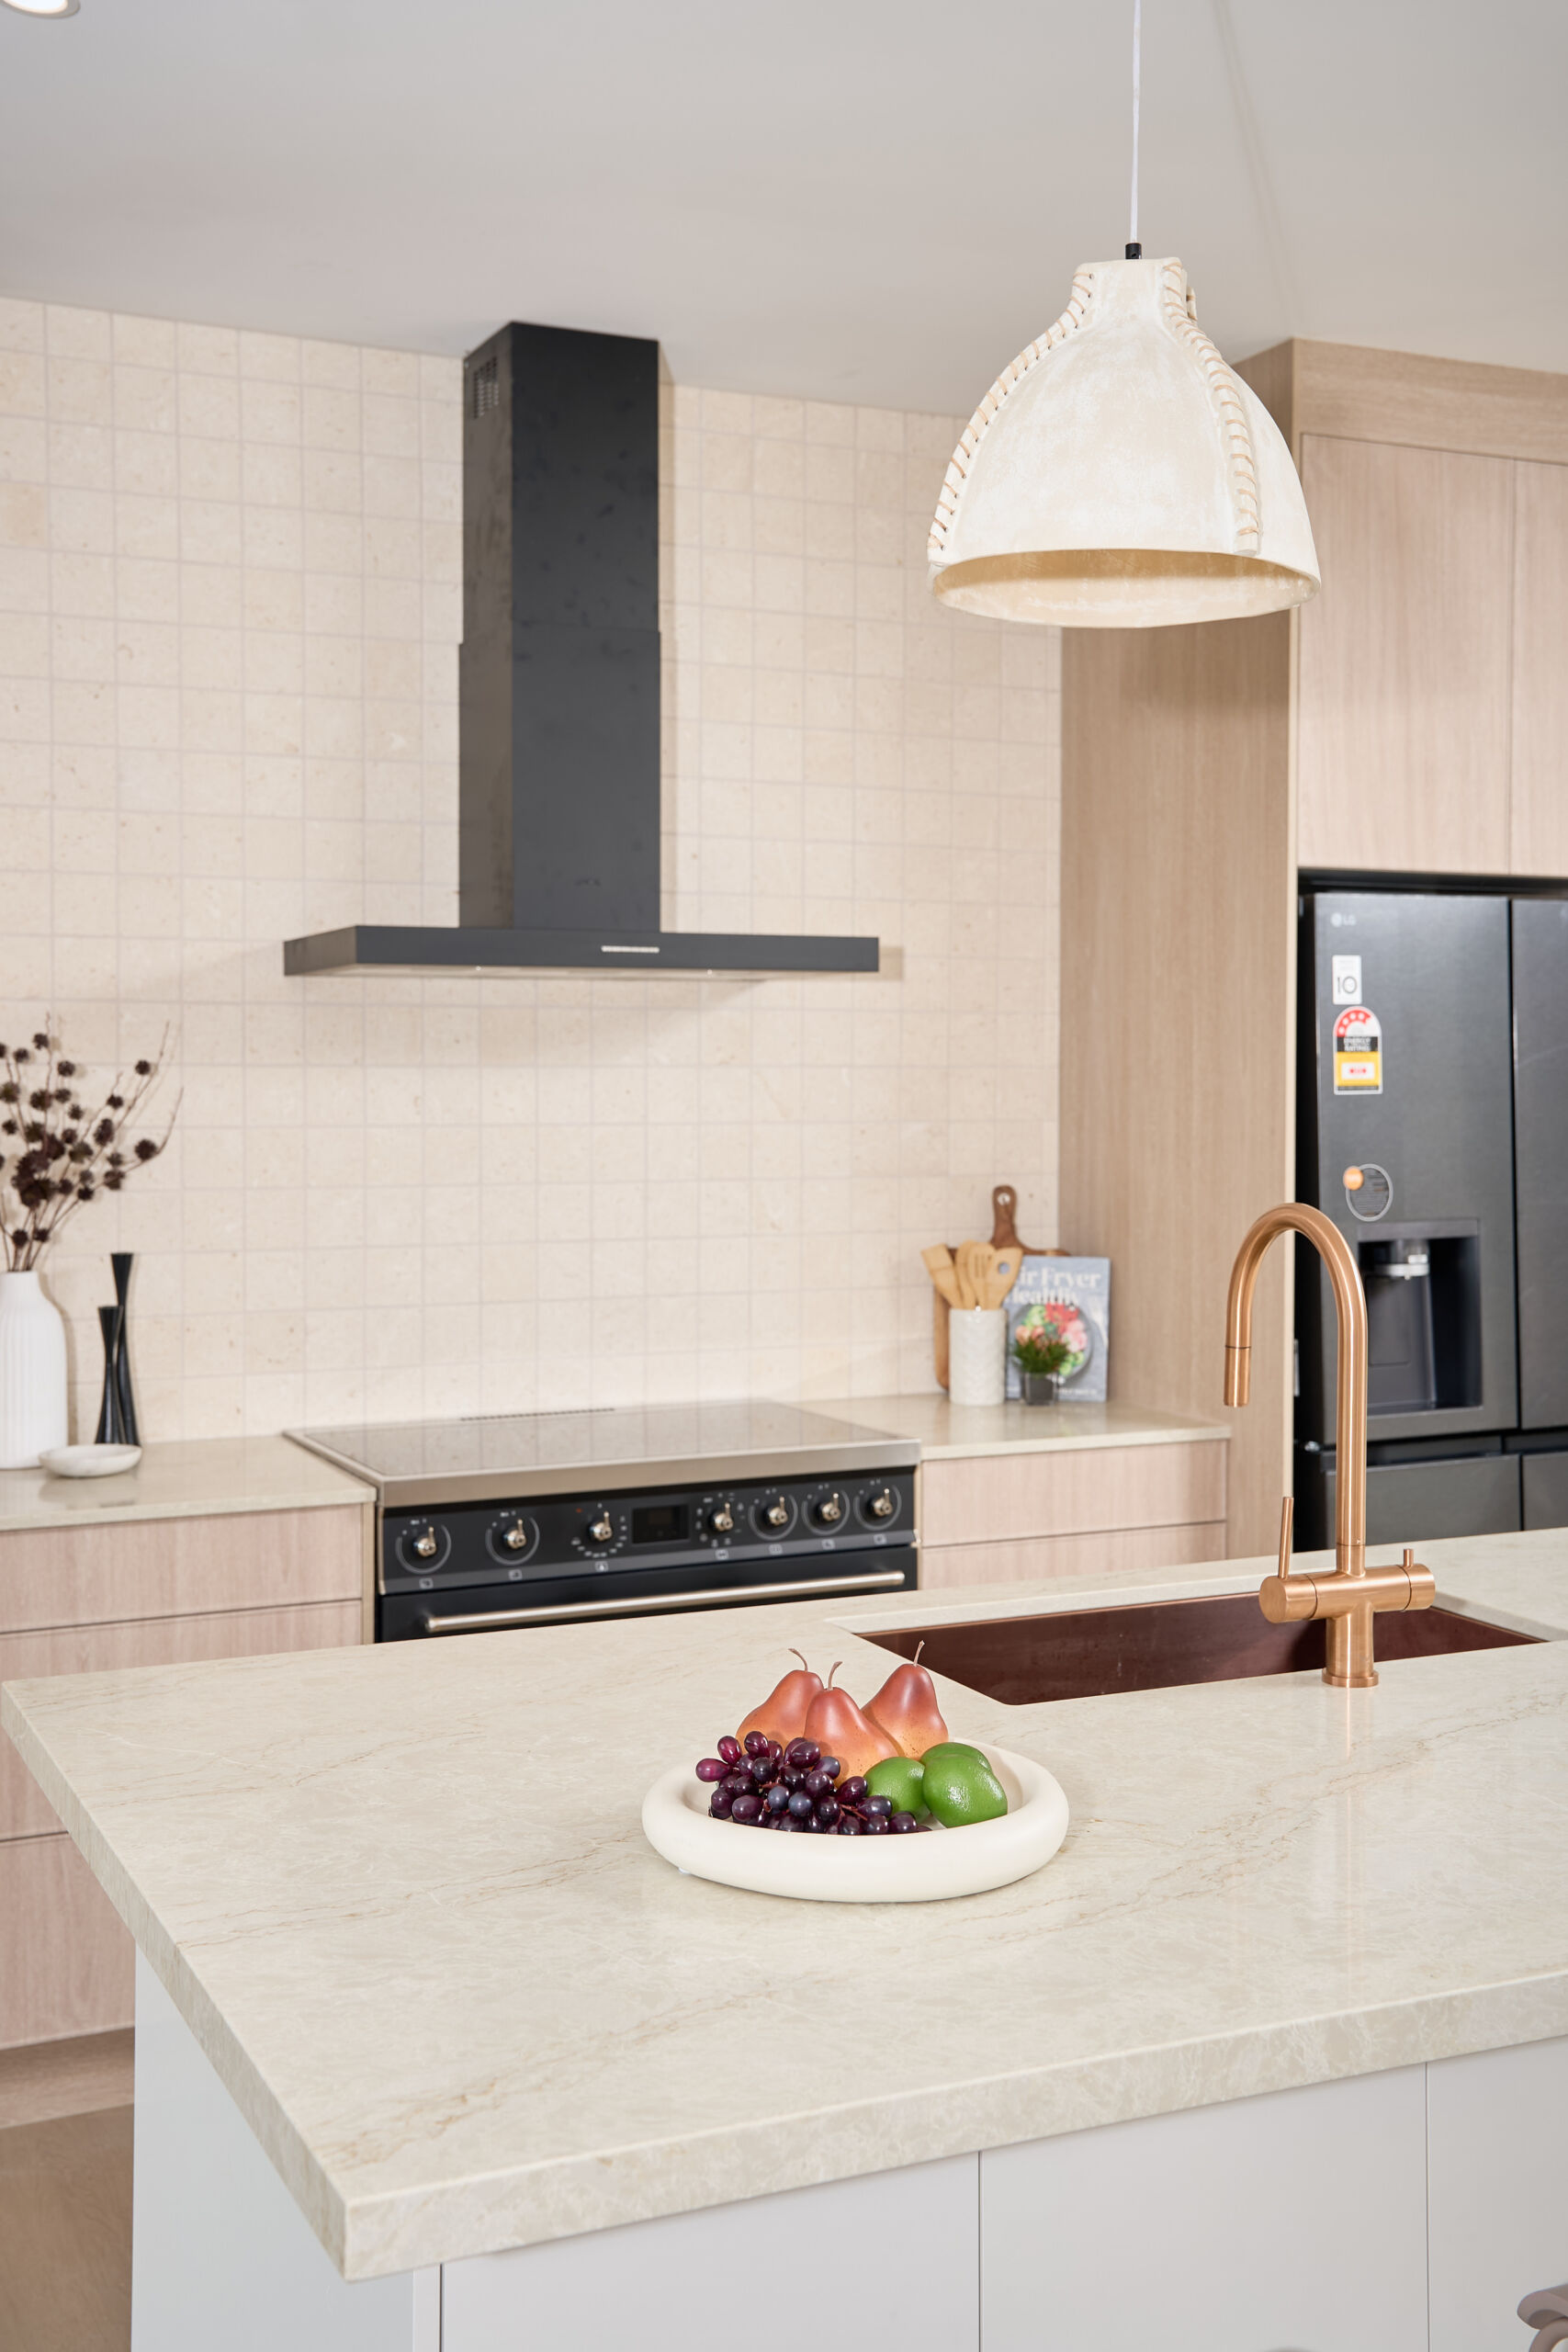
Choco Bronze Knurled Bar handles add warmth and character to the oak-look kitchen cabinets, while the integrated LG fridge sits seamlessly within the tall cabinetry for a sleek, uncluttered look. The dishwasher is integrated behind the joinery, while the rest of the Smeg cooking appliances are on display adding a pop of colour to the design.
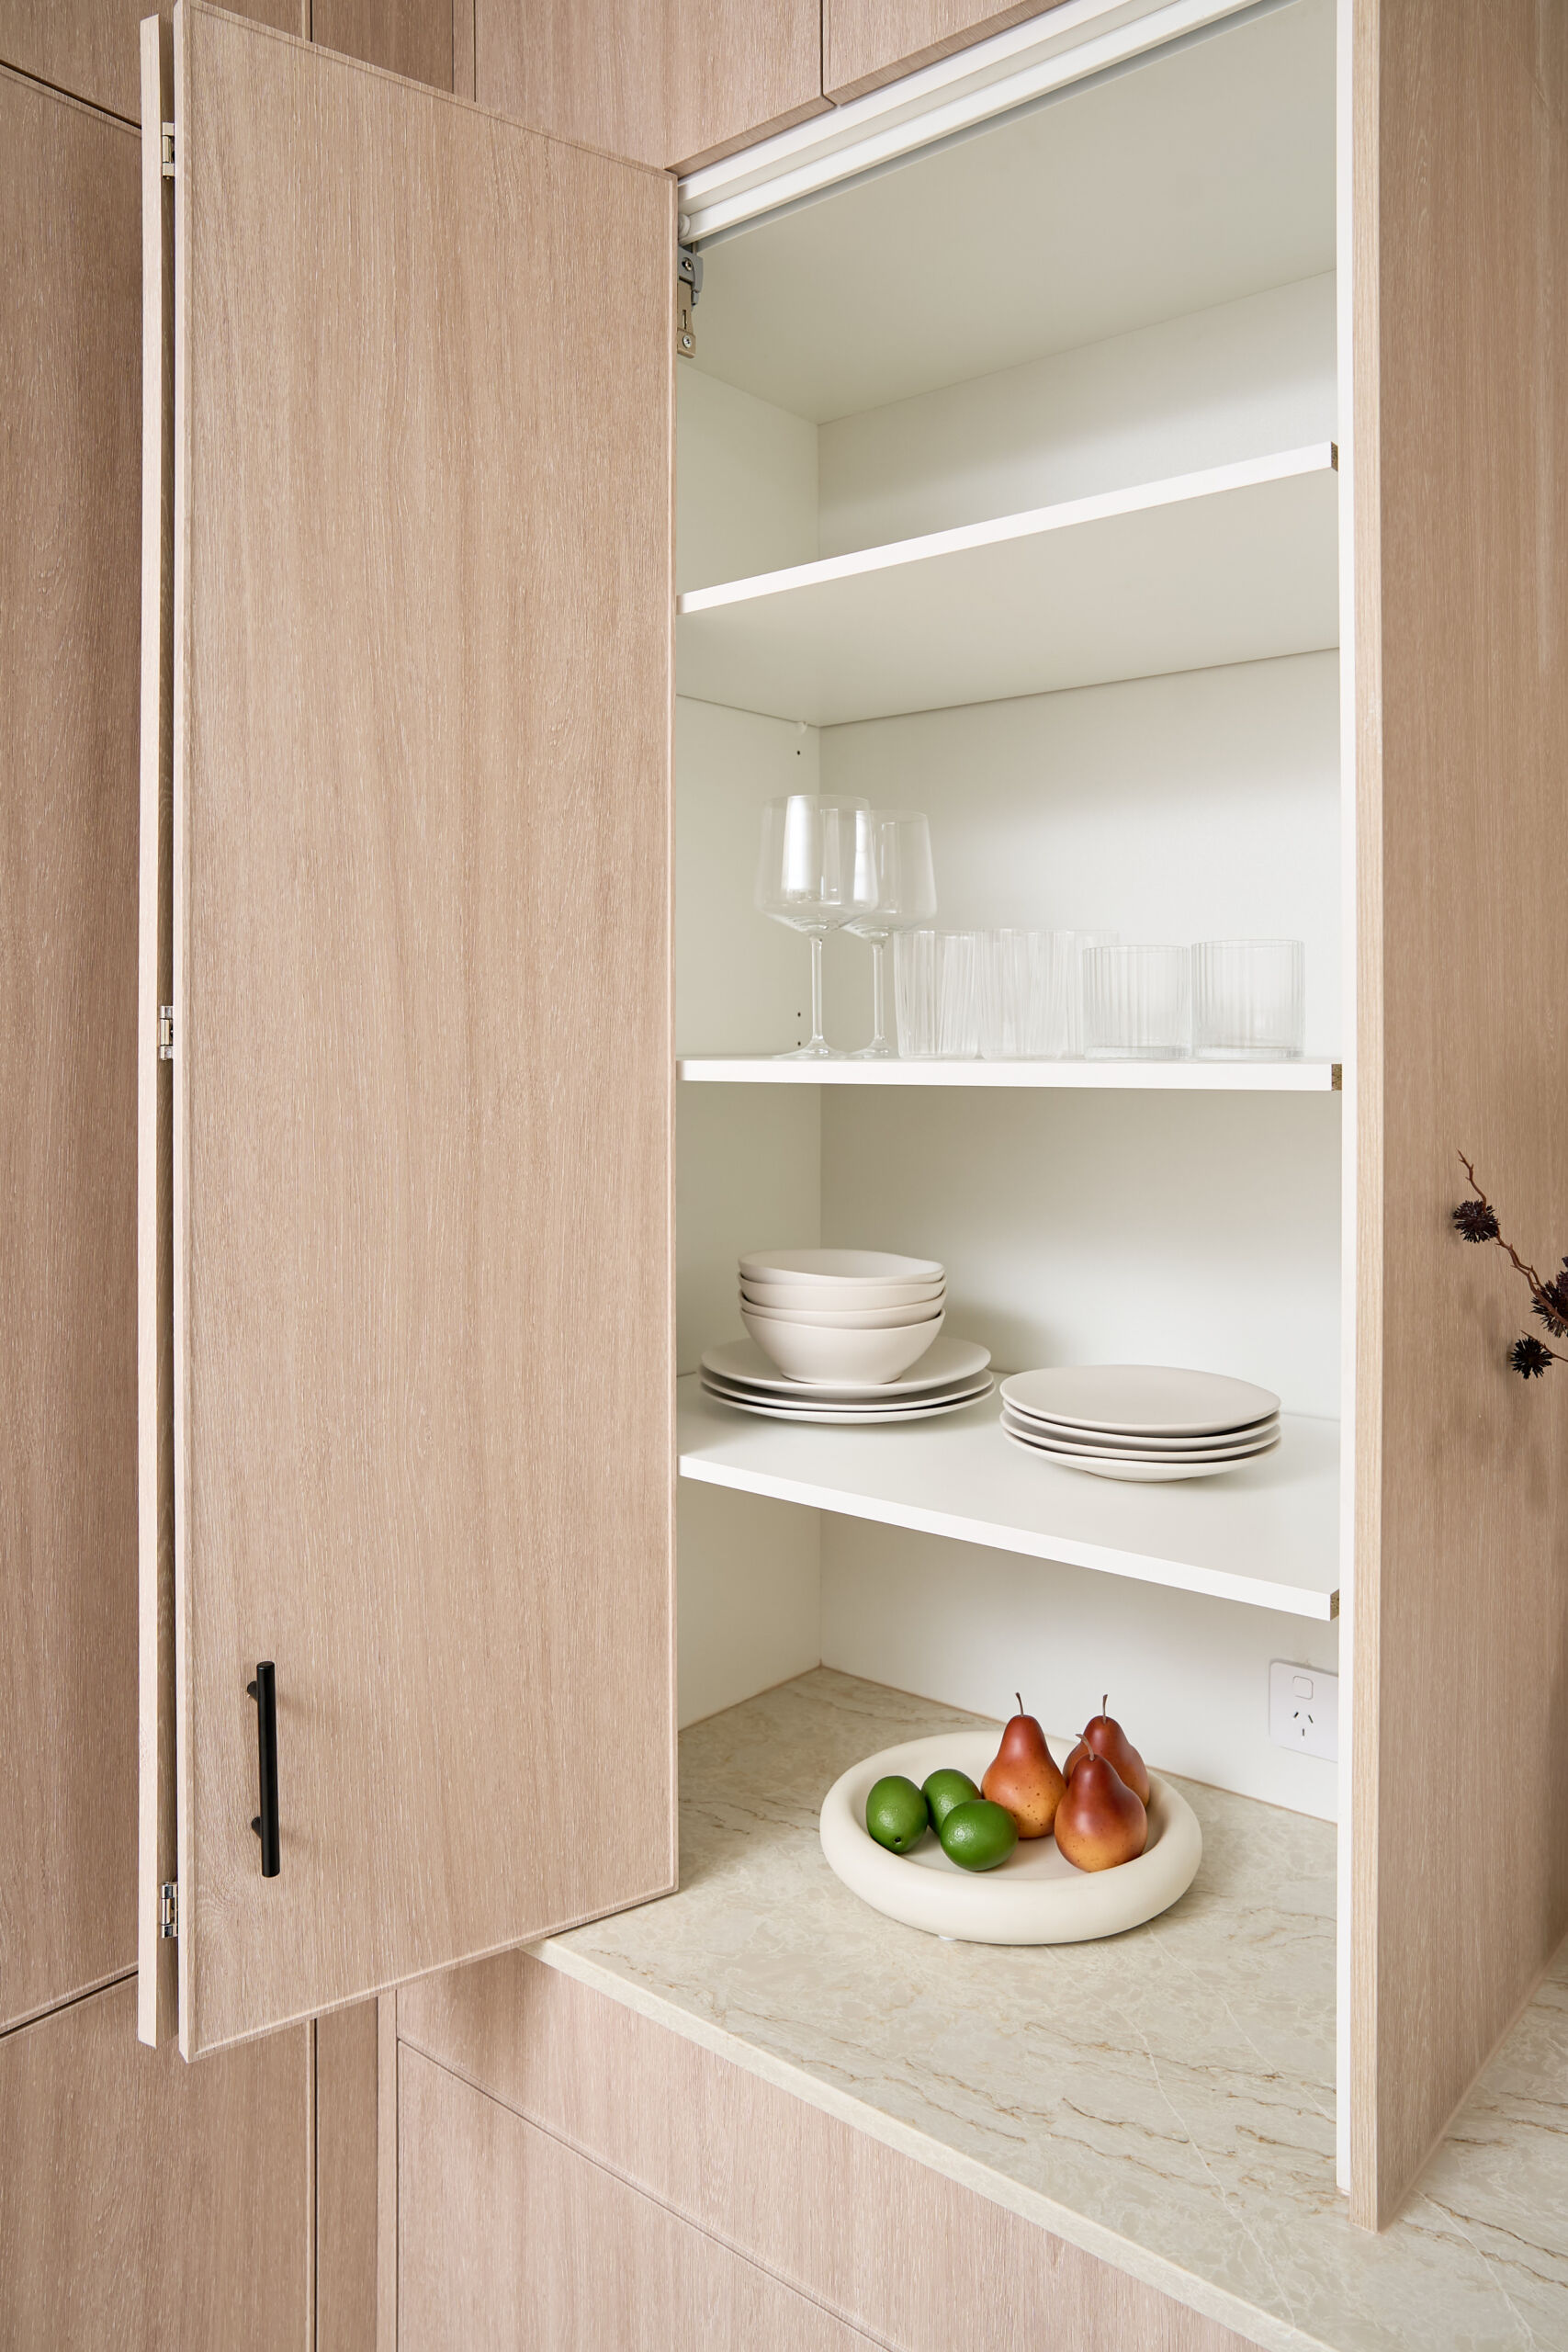
Designed for cooking, gathering and entertaining
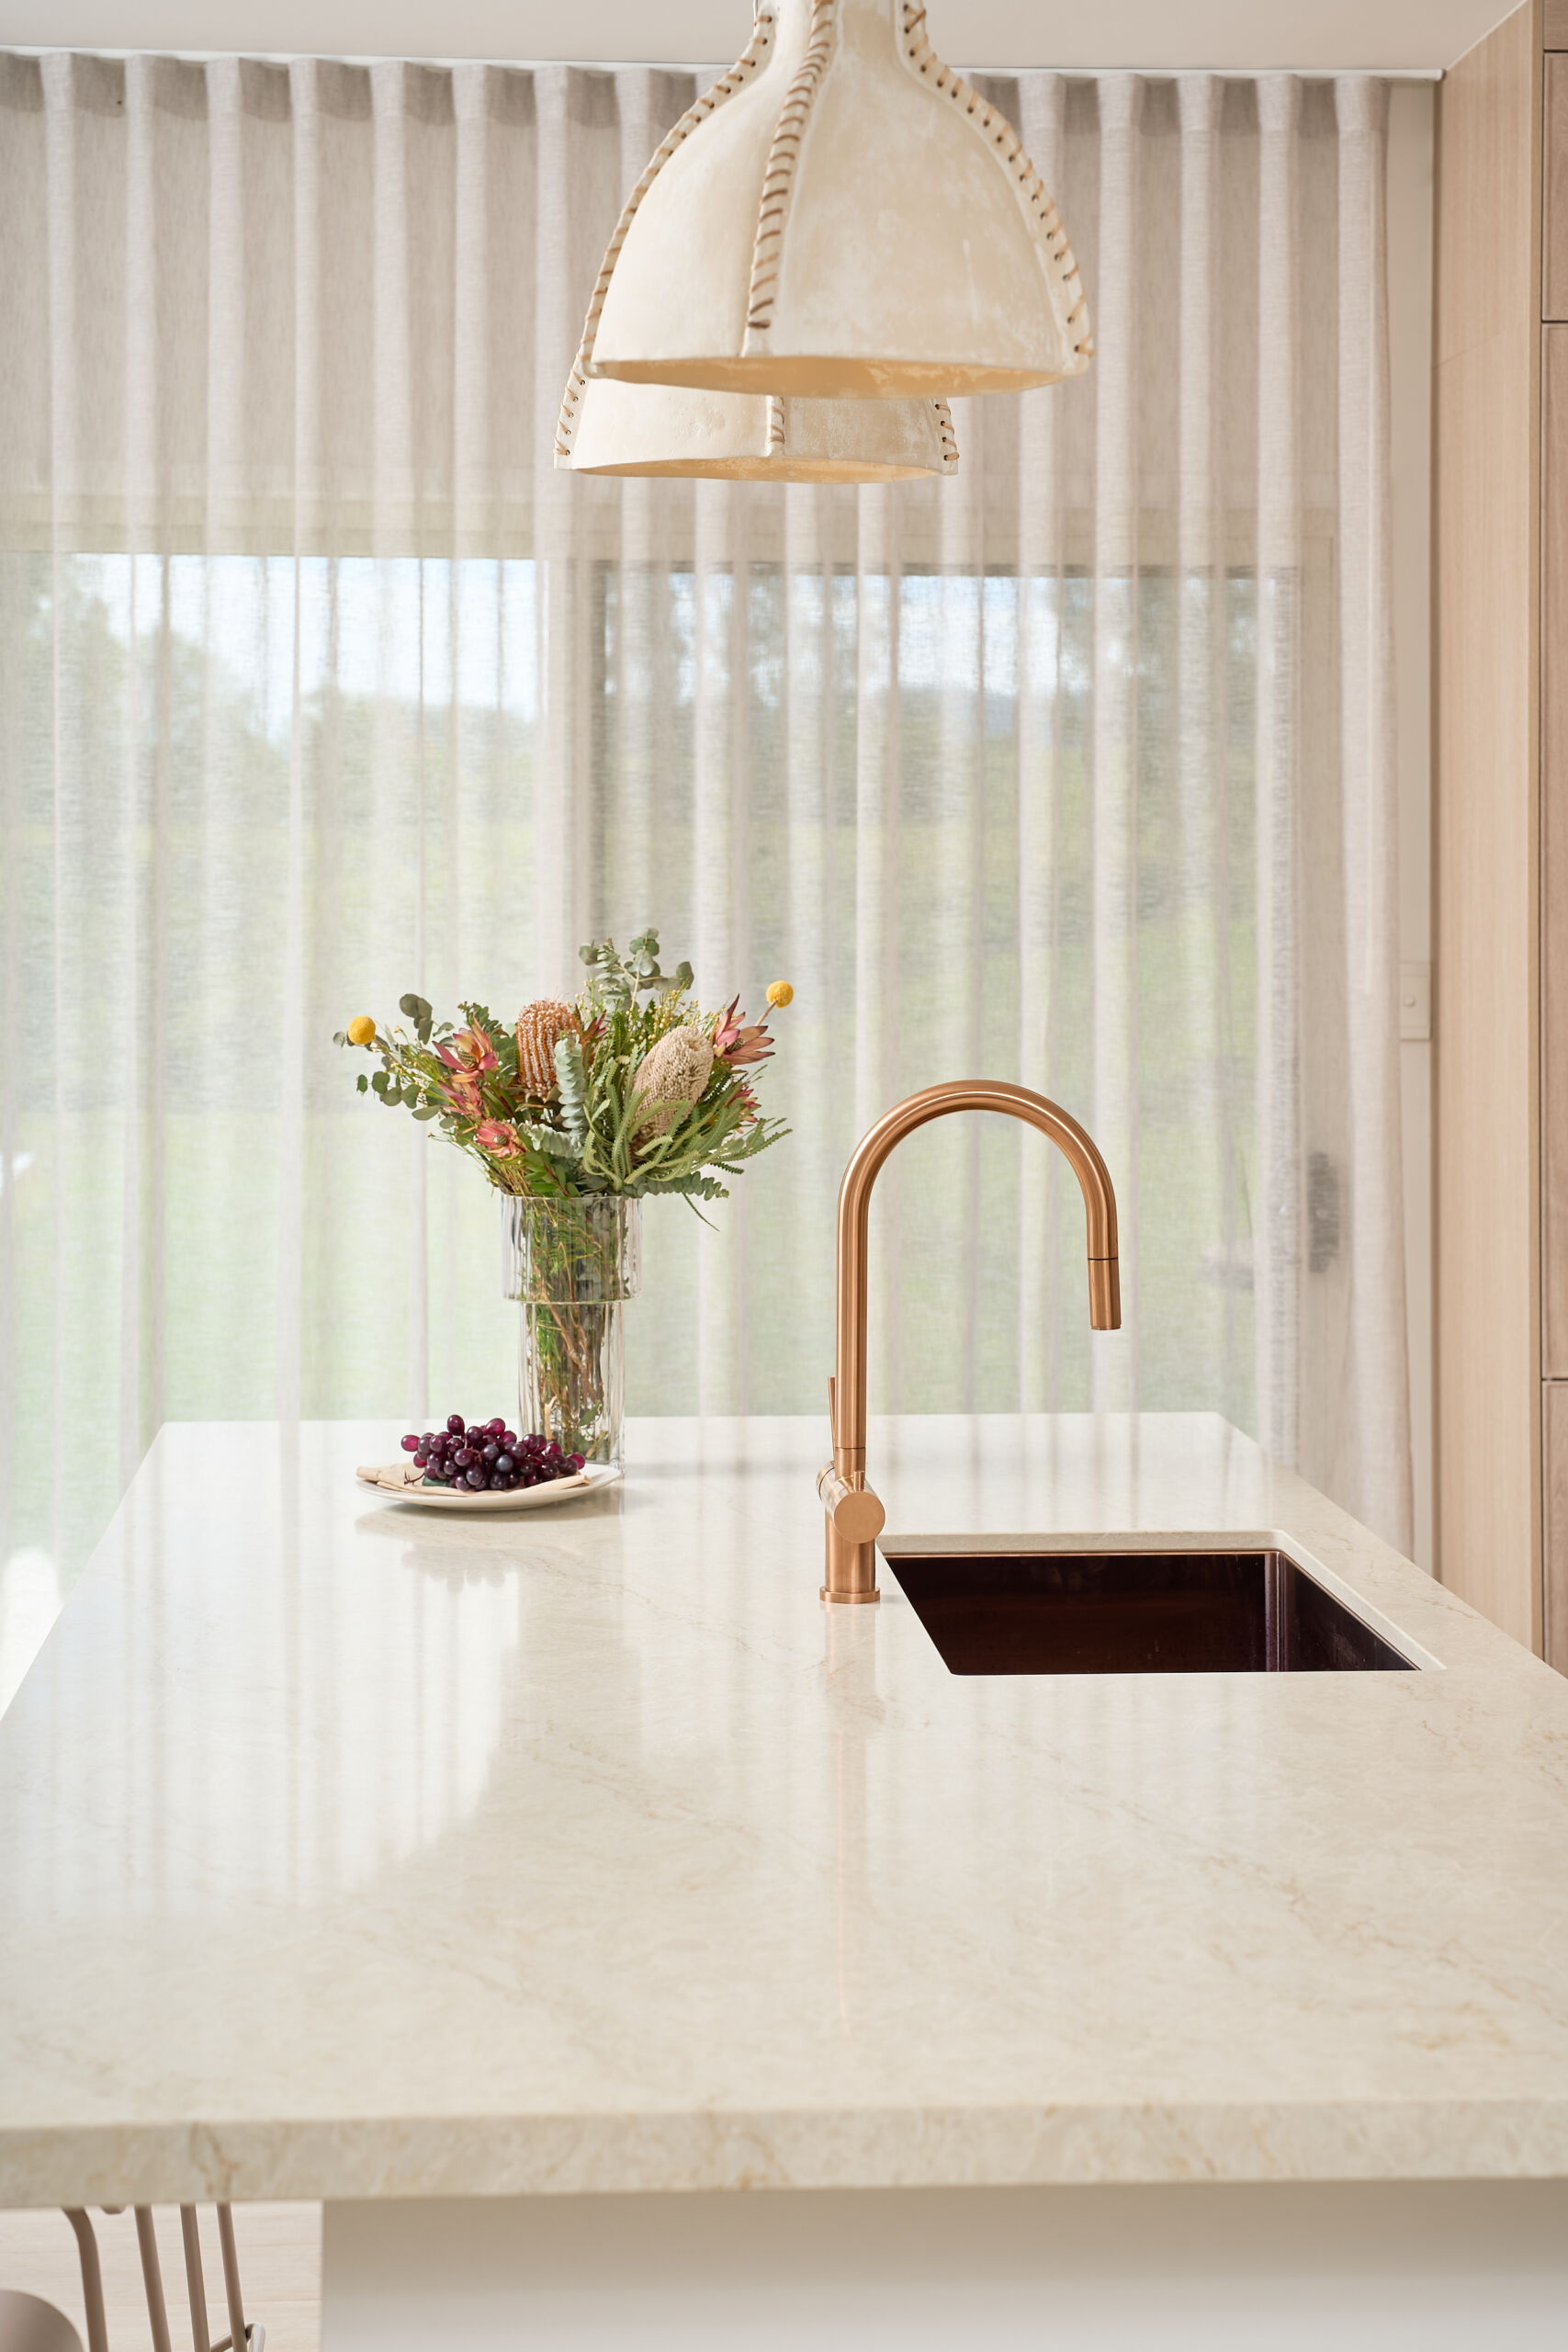
At the centre of the kitchen is a generous island bench with seating for three, creating a natural hub for everyday life and entertaining. Whether enjoying a casual breakfast, preparing meals or gathering with guests, the island keeps everyone connected.
The combination of generous workspace, considered cabinetry, and integrated appliances makes this Gold Coast kitchen renovation both stylish and highly functional.
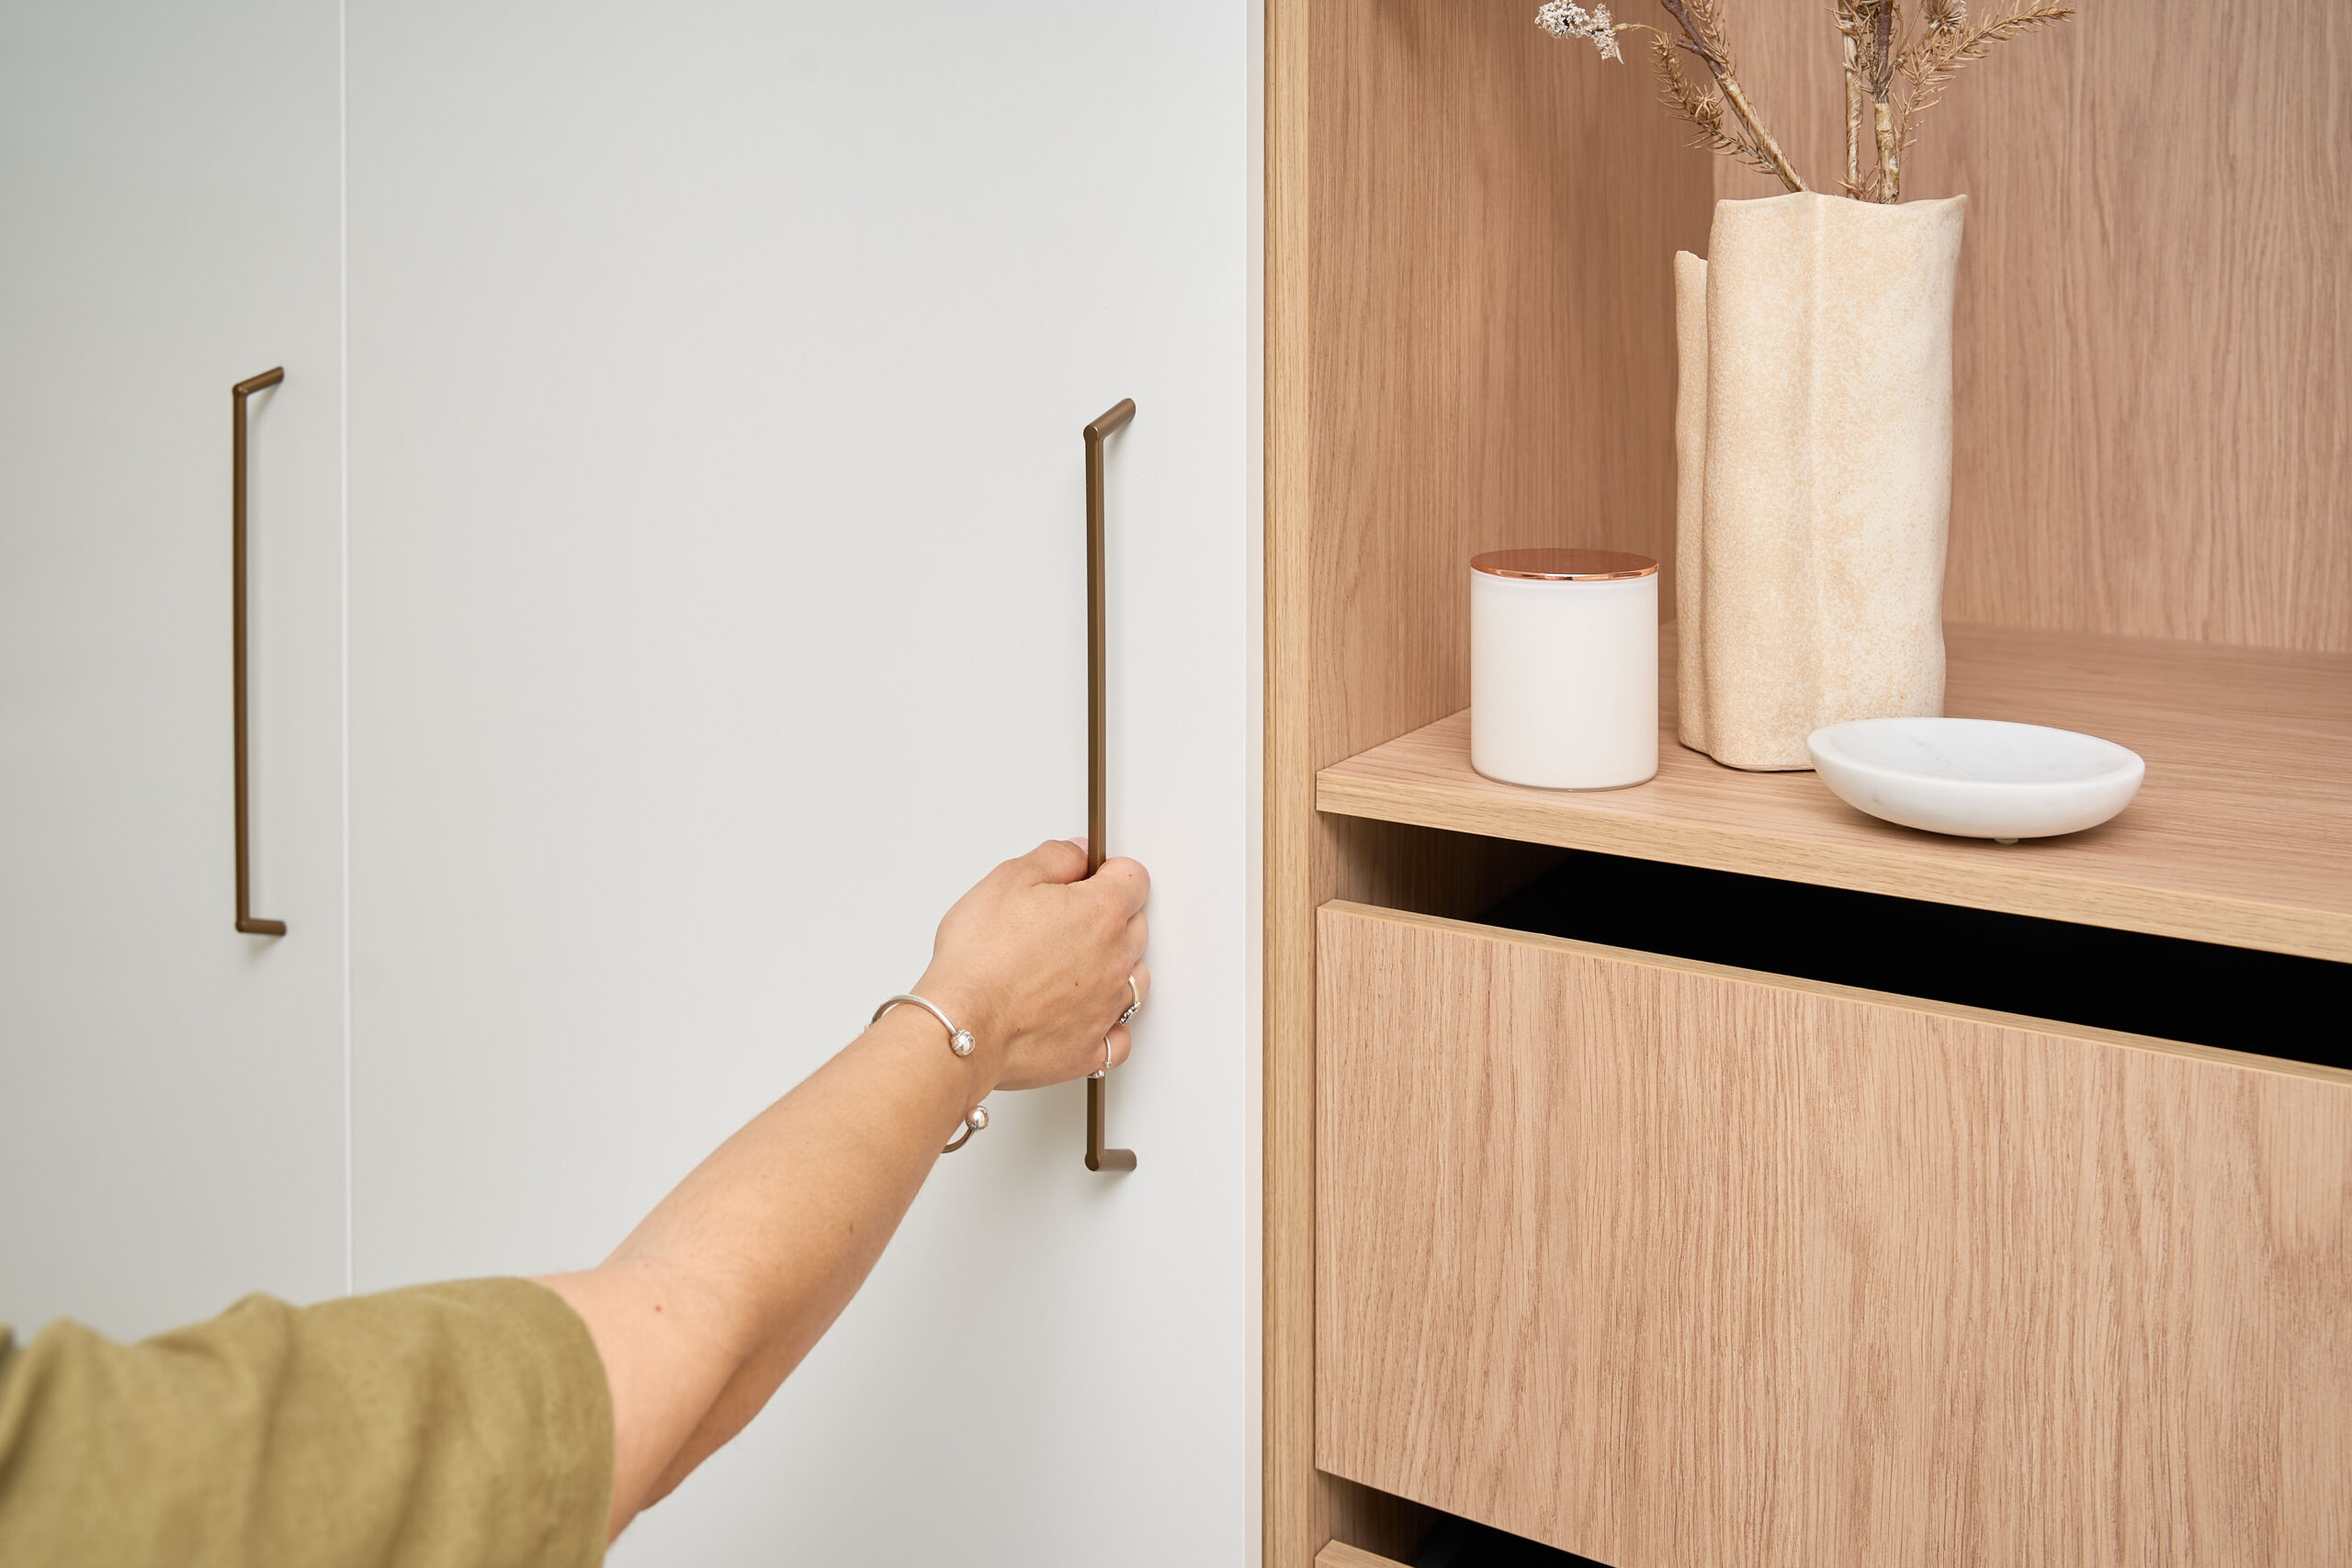
A Walk-In Wardrobe Designed for Effortless Organisation
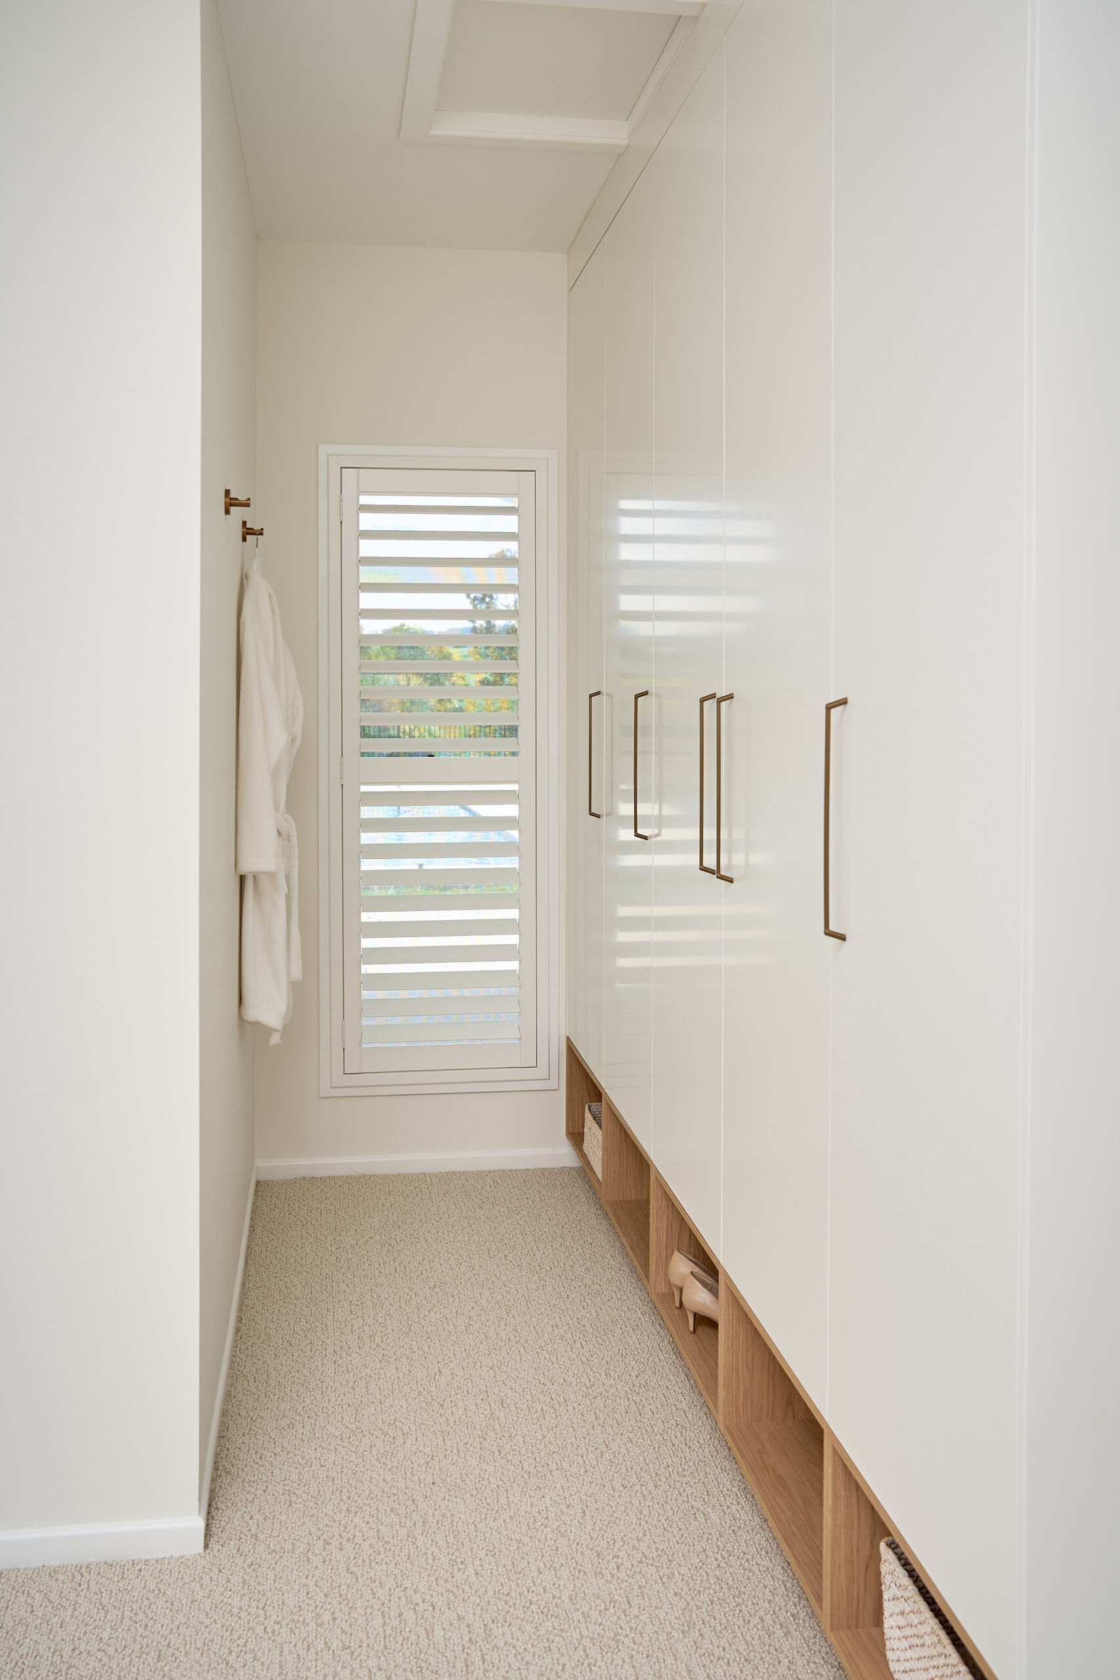
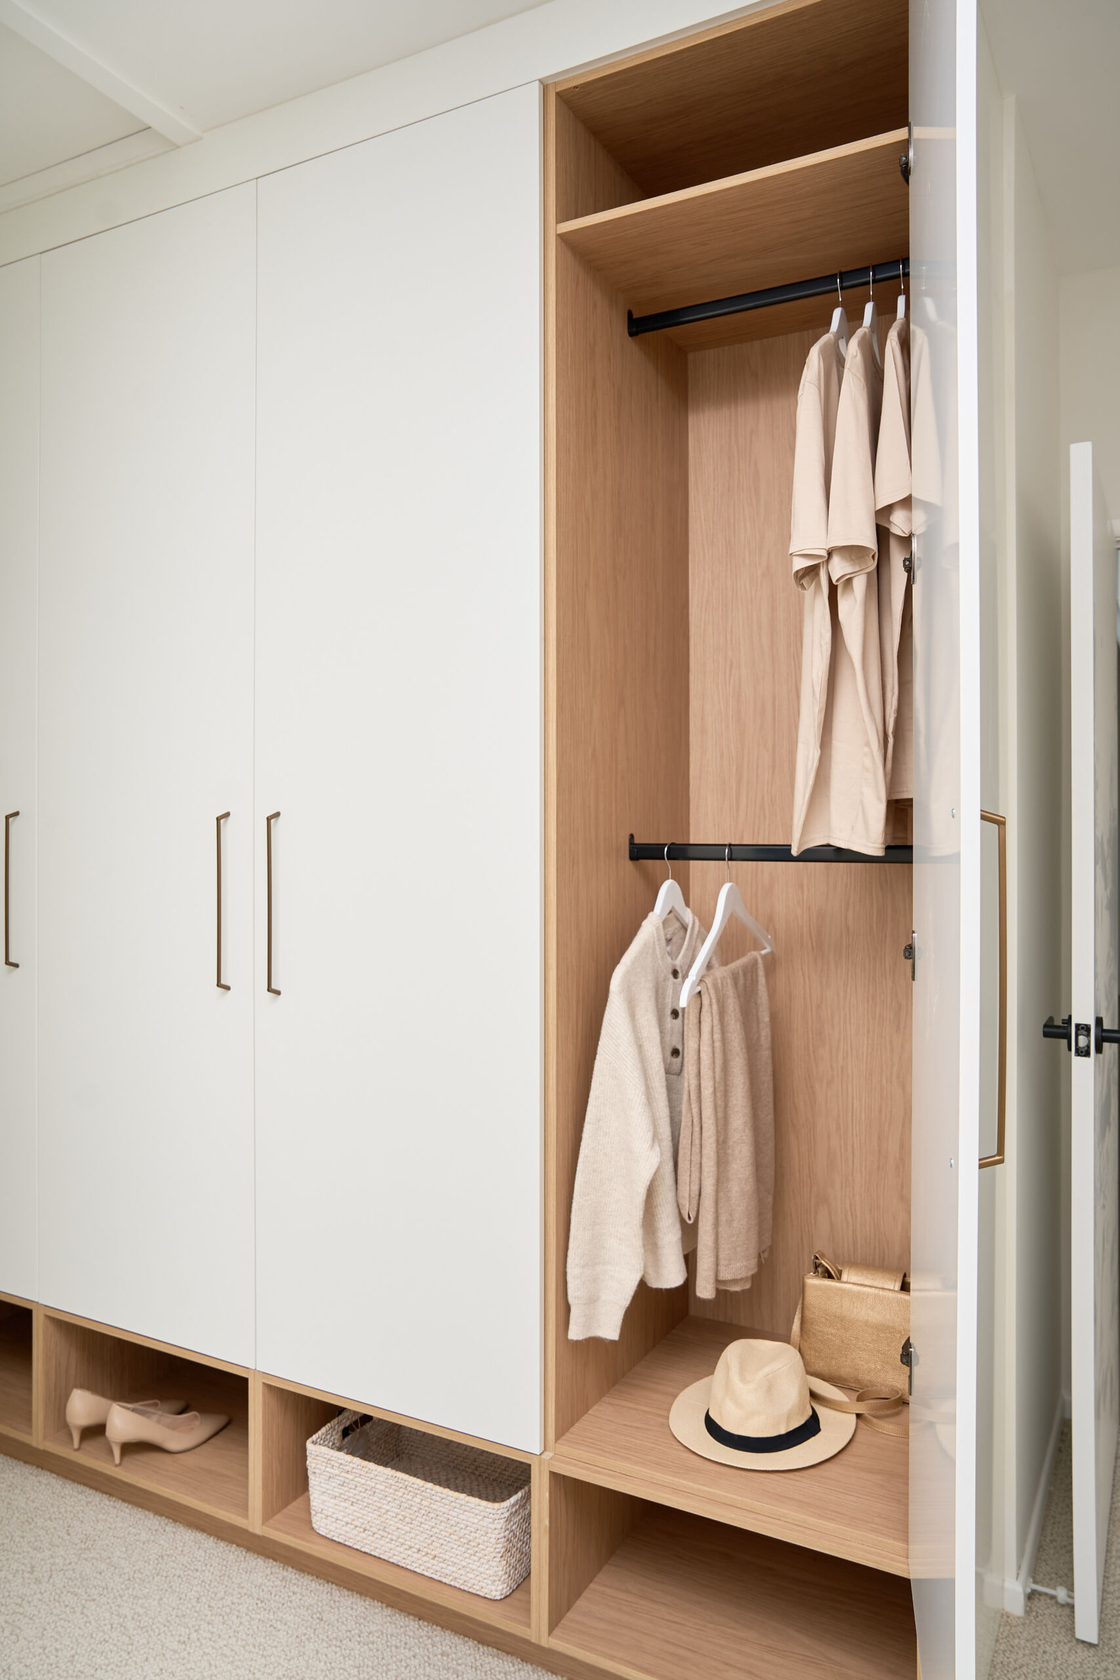
At the base of the wardrobe, open cubby-style compartments provide an ideal spot to display favourite shoes or store baskets, bags and other accessories. The open design also adds a decorative element, breaking up the cabinetry and giving the wardrobe a more relaxed, considered feel.
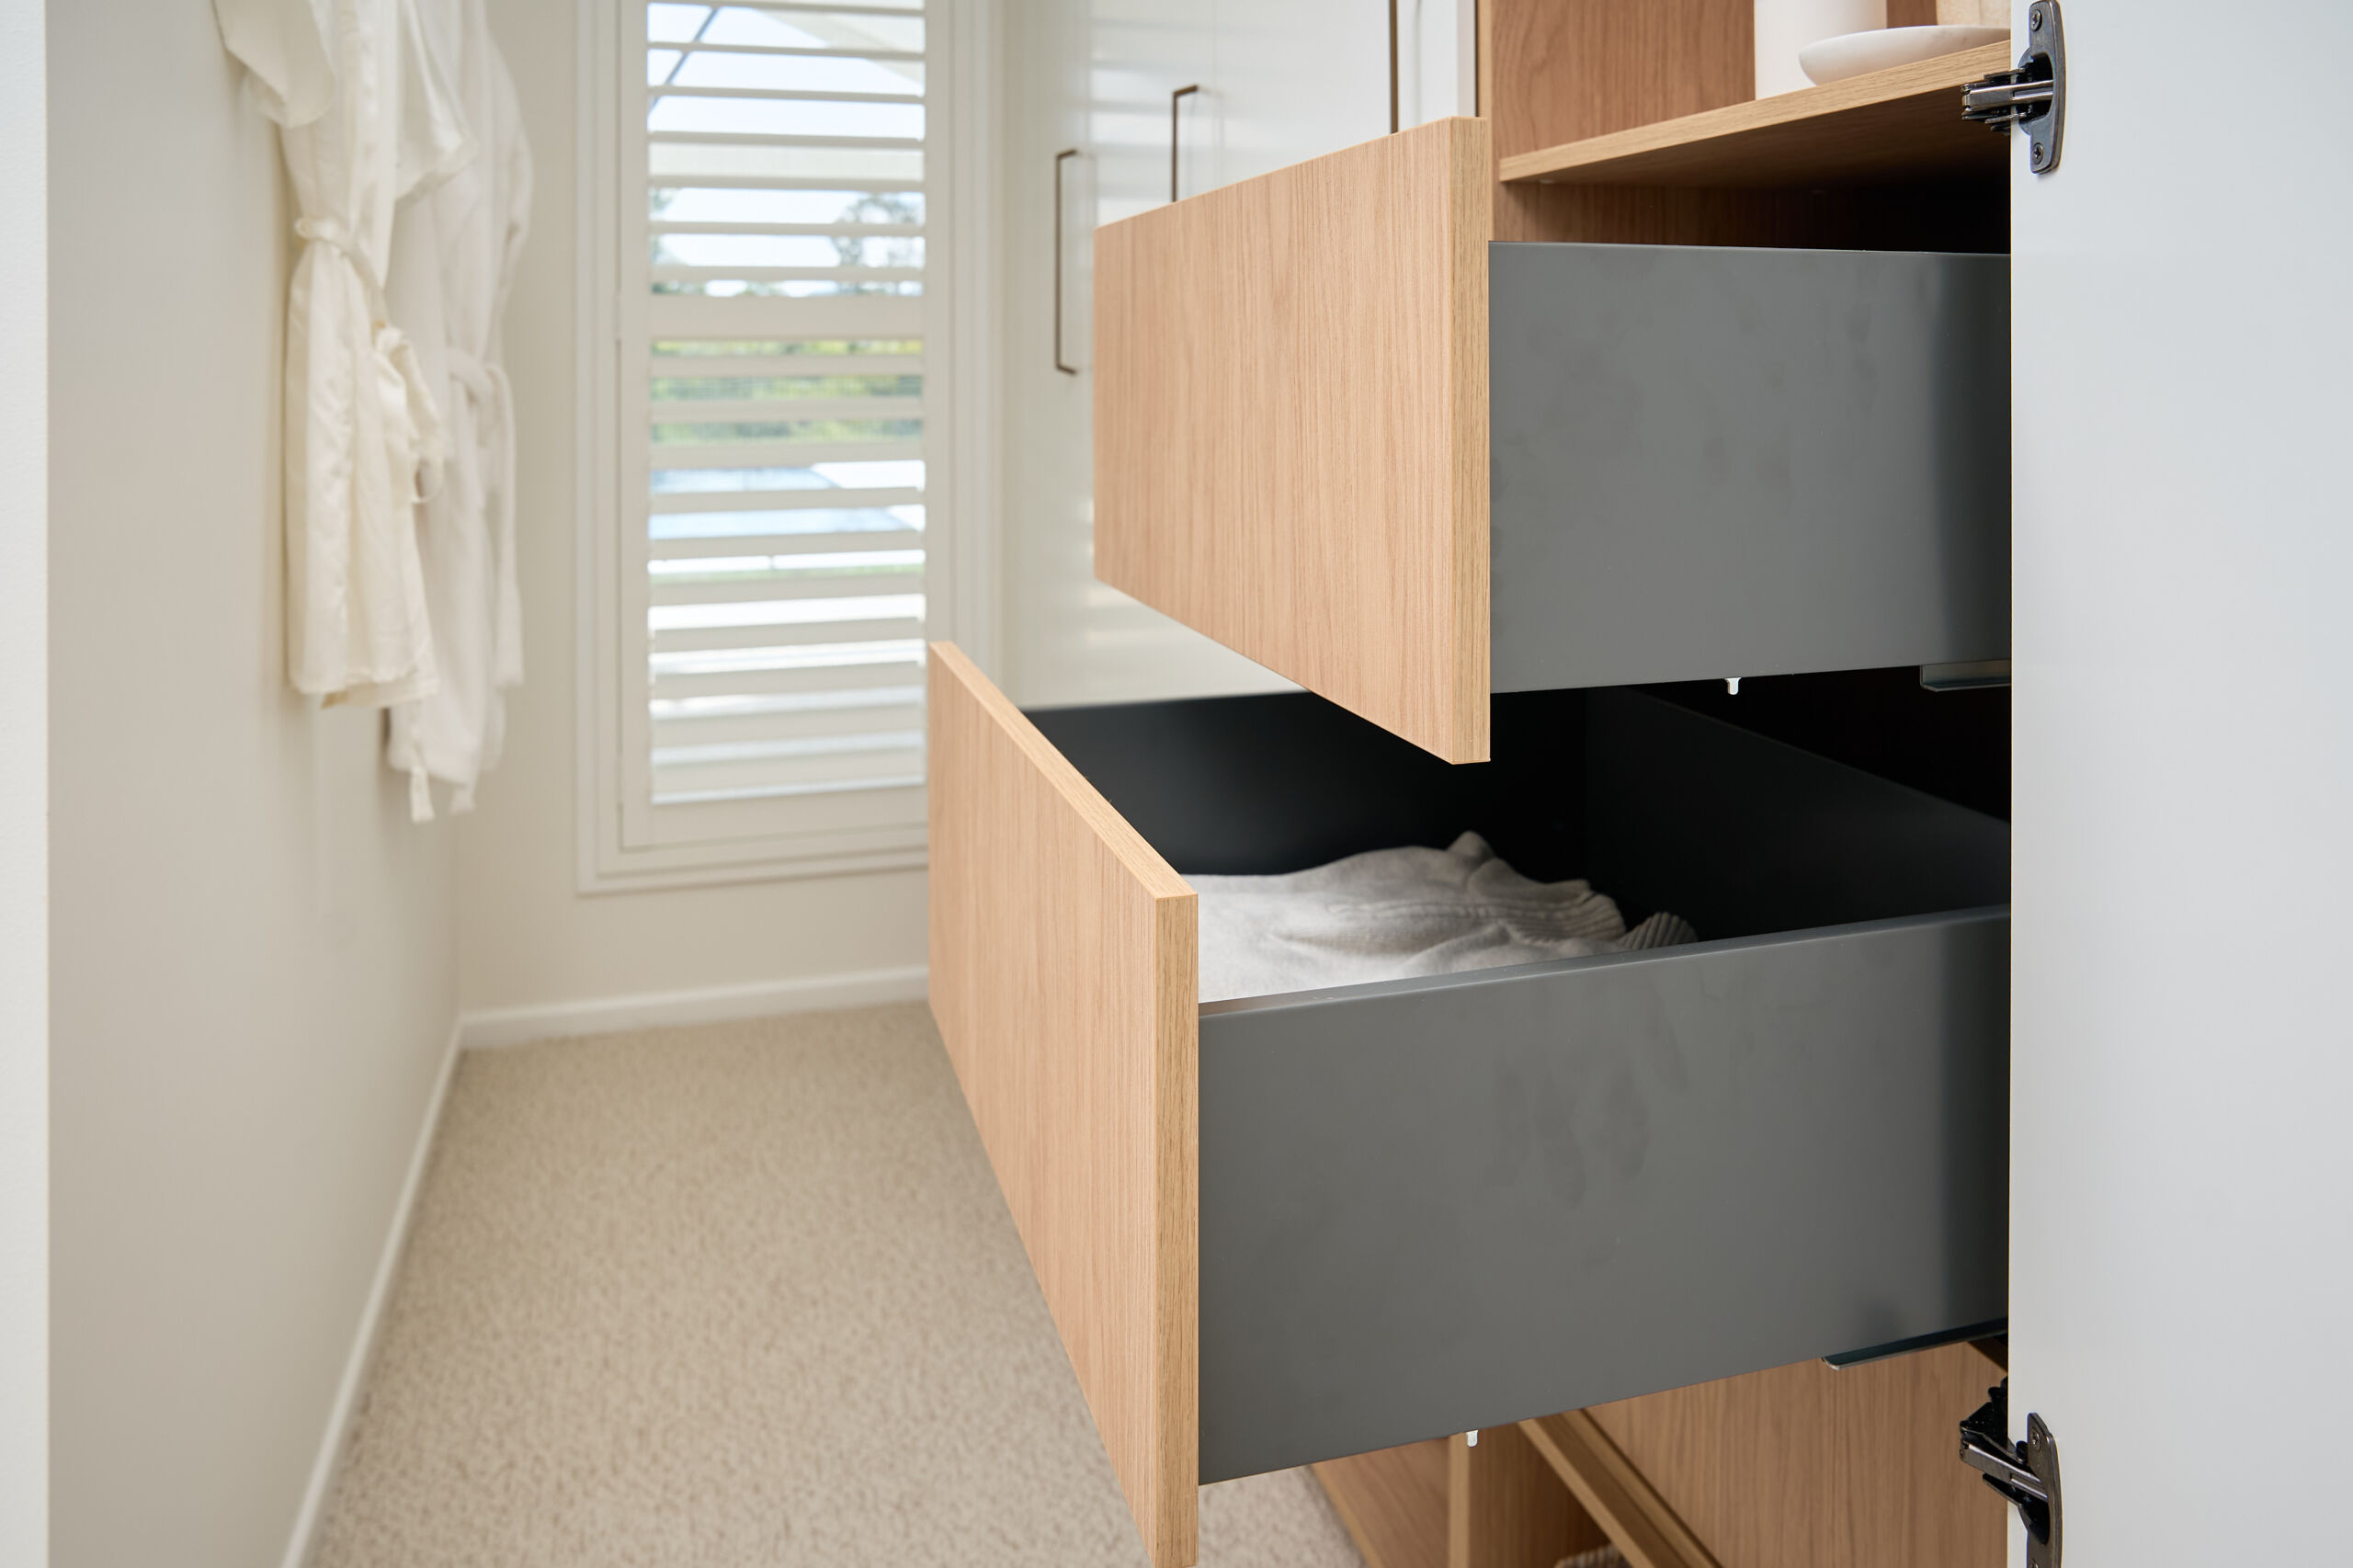
With its mix of practical storage and refined finishes, the walk-in wardrobe is a stylish extension of the home’s coastal-inspired aesthetic- proving that a well-designed wardrobe can be just as beautiful and functional as the kitchen.
Ready to create a kitchen & wardrobe that is perfect for your home?
From getting the layout right to planning smarter storage and lighting, thoughtful design can make all the difference to how your kitchen looks, feels and functions.
Want to bring these principles to your own kitchen? Book a free design appointment with a Freedom Kitchens & Wardrobes designer HERE or explore our new Catalogue HERE for inspiration.